Here's a remarkable opportunity to own an extraordinary residence in the prestigious Bay Head community at the ''Jersey Shore''. Every facet of this 5,000 sq. ft. custom home exudes luxury, meticulously crafted with the finest materials and impeccable attention to detail. Designed with an open floor plan, it seamlessly blends timeless coastal elegance with modern high-end amenities, offering a lifestyle of comfort, sophistication, and style. Featuring an exquisite exterior with white cedar siding, Victorian & Copper roofs (Lifespan of over 40 years), Copper gutters and Anderson windows/doors. The sophisticated interior features engineered hardwood 7''plank oak floors, custom trayed ceiling beams, decorative shiplap, extensive interior trim package & Honeywell smart thermostats. The Chef's kitchen showcases beautifully crafted custom inset cabinets with soft-close doors & drawers, a large quartz center island w seating for 6, Wolf appliances including an 8 burner stove w twin, dual fuel (electric & Gas) ovens, french door 48' Sub Zero refrigerator, 2 additional wall ovens and a butler's pantry. This culinary haven is as functional as it is exquisite. The Living room complete with an oversized gas fireplace, custom trey ceiling and a wet bar with granite counter is equipped with an ice maker and wine fridge is perfect for family gatherings. The main level hosts a dream laundry room, adorned with radiant heat floors, granite countertops and state-of-the-art washer & dryer, making laundry a luxurious affair. Convenience meets luxury with an elevator providing effortless access to three levels of the home. The primary suite has a gas FP, 3 walk-in closets, 12x15' private deck and luxurious bathroom that features a porcelain radiant heated floor, free-standing 6' soaking tub, steam shower and private toilet. Three additional bedrooms come with a decorative shiplap, custom closets & private en-suite full bathrooms with radiant heated floors. Third floor secondary master suite has endless possibilities w a granite counter wet bar, microwave & wine cooler, full bath w skylight & all in one GE Profile smart Washer/Dryer. Venture outdoors to discover a captivating oasis, where a 16x32 Gunite saltwater heated pool w Pentair System beckons with two fire bowl waterfalls and LED lighting, all surrounded by a covered patio perfect for alfresco entertaining and relaxation. The 10x18 poolside cabana features a granite bar, gas grill, cabinetry, ice maker, and beverage cooler, complemented by a four-hole mini pitch & putt golf courseperfect for seamless outdoor living and entertaining. Short walk to the Marina, Bay Head Yacht Club, & beach access ~close to everything this charming coastal town has to offer! This extraordinary home is a testament to superior craftsmanship and timeless design, offering a lifestyle of luxury and sophistication.
Sold for $5,200,000
$5,200,000
674 Lake Avenue, Bay Head, NJ 08742
5beds
--sqft
Single Family Residence
Built in 2025
10,018 Square Feet Lot
$5,242,500 Zestimate®
$--/sqft
$7,682 Estimated rent
Home value
$5,242,500
$4.72M - $5.82M
$7,682/mo
Zestimate® history
Owner options
List your home for rent
$7,682/mo
Rent Zestimate®
Find your next renter with Zillow Rental Manager. Plus, with online applications, you can quickly screen prospective tenants – for free.
$7,682/mo
Rent Zestimate®
Refinance and save
$28,441/mo
Est. payment
Refinancing to a lower rate could help reduce your monthly payments and save thousands over the life of the loan.
$28,441/mo
Est. payment
Explore your selling options
Work with a Zillow partner agent
Leverage their expertise and Zillow's premium Showcase listings to get your home seen by more buyers.
Get startedList with your own agent
Get your home in front of millions of buyers by listing it on Zillow.
Learn how to do itSell it yourself
Take full control of how buyers see your home on Zillow by listing For Sale by Owner (FSBO).
List your homeWhat's special
Gunite saltwater heated poolLuxurious bathroomPrivate toiletRadiant heat floorsPentair systemPoolside cabanaHoneywell smart thermostats
Zillow last checked:
Listing updated:
Listed by:
David Turton 732-600-8228,
Diane Turton, Realtors-Point Pleasant Boro
Bought with:
David Turton, 9485963
Diane Turton, Realtors-Point Pleasant Boro
Source: MoreMLS,MLS#: 22516843
Facts & features
Interior
Bedrooms & bathrooms
- Bedrooms: 5
- Bathrooms: 6
- Full bathrooms: 5
- 1/2 bathrooms: 1
Rooms
- Room types: Bonus Room
Bathroom
- Description: Half Bath
Bathroom
- Description: Full Bath
Bathroom
- Description: Full Bath
Bathroom
- Description: Full Bath
Bathroom
- Description: Full Bath
Other
- Description: w/ Private Deck
Other
- Description: Full Bath
Great room
- Description: w/ Balcony
Heating
- Natural Gas, Radiant, Forced Air, 3+ Zoned Heat
Cooling
- Multi Units, 3+ Zoned AC
Features
- Balcony, Ceilings - 9Ft+ 1st Flr, Dec Molding, Elevator, Wet Bar, Recessed Lighting
- Flooring: Porcelain, Ceramic Tile
- Doors: Sliding Doors
- Basement: Finished,Flood Vent,Full,Heated
- Number of fireplaces: 2
Property
Parking
- Total spaces: 2
- Parking features: Gravel, Double Wide Drive, On Street, Oversized
- Attached garage spaces: 2
- Has uncovered spaces: Yes
Features
- Stories: 3
- Exterior features: Balcony, Swimming, Lighting
- Has private pool: Yes
- Pool features: See Remarks, Gunite, Heated, In Ground, Salt Water
Lot
- Size: 10,018 Square Feet
- Dimensions: 63 x 159
- Features: Oversized
- Topography: Level
Details
- Parcel number: 0300055000000014
- Zoning description: Residential
Construction
Type & style
- Home type: SingleFamily
- Architectural style: Custom
- Property subtype: Single Family Residence
Materials
- Foundation: Pillar/Post/Pier
Condition
- New construction: Yes
- Year built: 2025
Utilities & green energy
- Sewer: Public Sewer
Community & HOA
Community
- Subdivision: None
HOA
- Has HOA: No
Location
- Region: Bay Head
Financial & listing details
- Tax assessed value: $747,400
- Annual tax amount: $7,357
- Date on market: 6/6/2025
- Inclusions: Outdoor Lighting, Washer, Wall Oven, Ceiling Fan(s), Dishwasher, Dryer, Double Oven, Light Fixtures, Microwave, Stove, Stove Hood, Refrigerator, Freezer, Garage Door Opener, Gas Grill, Gas Cooking, Generator
- Exclusions: Personal Items
Price history
| Date | Event | Price |
|---|---|---|
| 12/22/2025 | Sold | $5,200,000-23.2% |
Source:  MoreMLS #22516843 Report a problem MoreMLS #22516843 Report a problem | ||
| 10/31/2025 | Pending sale | $6,775,000 |
Source: MoreMLS #22516843 Report a problem | ||
| 9/8/2025 | Price change | $6,775,000-1.1% |
Source: MoreMLS #22516843 Report a problem | ||
| 6/7/2025 | Listed for sale | $6,849,000+372.3% |
Source: MoreMLS #22516843 Report a problem | ||
| 8/9/2021 | Sold | $1,450,000 |
Source: MoreMLS #22102859 Report a problem | ||
Public tax history
| Year | Property taxes | Tax assessment |
|---|---|---|
| 2023 | $7,357 +2.5% | $747,400 -8.6% |
| 2022 | $7,177 | $817,400 |
| 2021 | $7,177 +3.5% | $817,400 |
| 2020 | $6,932 +0.8% | $817,400 |
| 2019 | $6,874 +3.3% | $817,400 |
| 2018 | $6,654 -1.3% | $817,400 |
| 2017 | $6,744 -1% | $817,400 |
| 2016 | $6,809 +3.7% | $817,400 |
| 2015 | $6,566 +2.2% | $817,400 -0.5% |
| 2014 | $6,426 +7.3% | $821,800 |
| 2013 | $5,991 +3.4% | $821,800 |
| 2012 | $5,794 +5.1% | $821,800 |
| 2011 | $5,514 +0.6% | $821,800 |
| 2010 | $5,481 -8.6% | $821,800 |
| 2009 | $5,998 +4.6% | $821,800 +48.9% |
| 2008 | $5,733 +9% | $551,800 |
| 2007 | $5,259 +5.9% | $551,800 |
| 2006 | $4,966 | $551,800 |
| 2004 | -- | $551,800 |
| 2003 | -- | $551,800 |
| 2002 | -- | $551,800 +100.5% |
| 2001 | -- | $275,200 |
Find assessor info on the county website
Neighborhood: 08742
Nearby homes
- $3,540,6005 bd4 ba3.4k sqft672 Lake Ave, Bay Head, NJ 08742Off Market

- $2,462,3003 bd2 ba1.4k sqft678 Lake Ave, Bay Head, NJ 08742Off Market
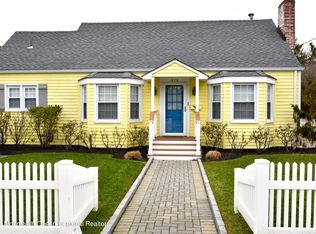
- $2,164,5004 bd2 ba1.7k sqft673 Lake Ave, Bay Head, NJ 08742Off Market
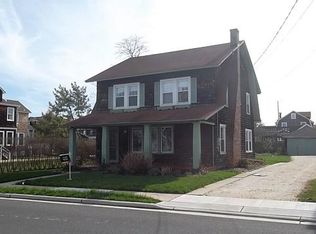
- $3,346,9004 bd4 ba2.4k sqft684 Lake Ave, Bay Head, NJ 08742Off Market

- $2,757,6005 bd3 ba3k sqft677 Lake Ave, Bay Head, NJ 08742Off Market
- $3,517,9007 bd4 ba3.2k sqft665 Lake Ave, Bay Head, NJ 08742Off Market
- $6,580,4007 bd5 ba4.6k sqft70 Johnson St, Bay Head, NJ 08742Off Market
- $7,285,9005 bd3 ba2.7k sqft60 Johnson St, Bay Head, NJ 08742Off Market
Nearby schools
GreatSchools rating
- 6/10Bay Head Elementary SchoolGrades: K-8Distance: 0.4 mi
Schools provided by the listing agent
- Elementary: Bay Head
Source: MoreMLS. This data may not be complete. We recommend contacting the local school district to confirm school assignments for this home.
Get a cash offer in 3 minutes
Find out how much your home could sell for in as little as 3 minutes with a no-obligation cash offer.
Estimated market value
$5,242,500
Get a cash offer in 3 minutes
Find out how much your home could sell for in as little as 3 minutes with a no-obligation cash offer.
Estimated market value
$5,242,500
- New Jersey
- Ocean County
- Bay Head
- 08742
- 674 Lake Avenue
Nearby cities
Nearby zip codes
Other Bay Head Topics
