The oversized private yard features landscaping, raised garden beds, multiple fruit trees, and a peaceful sense of seclusion—all just minutes from Luscher Farm, New Seasons, local shops, restaurants, parks, and the new LORAC. Inside, the home has been meticulously cared for. Refinished hardwood floors, a two-story entry, expansive windows, and a private solarium create a warm and inviting first impression. The gourmet kitchen is thoughtfully designed with slab countertops, a Dacor gas cooktop, double pantries with pull-out drawers, updated lighting, new hardware, and more. The adjoining family room opens to a generous composite deck—ideal for hosting garden gatherings or enjoying quiet evenings outdoors. A formal dining room with built-in bar cabinet flows seamlessly into the light-filled, vaulted living room. Upstairs, hardwood floors continue throughout. The primary suite with vaulted ceilings, a double-sink vanity, walk-in shower, and a freestanding soaking tub. The upstairs includes two additional bedrooms, and an oversized bonus/flex room with abundant storage and a fourth bedroom/loft overlooking the dining room. Completing the home is an oversized, extra-deep garage with a built-in workshop. This property offers a rare combination of comfort, style, and convenience.
Sold
$990,000
674 Livingood Ln, Lake Oswego, OR 97034
4beds
2,714sqft
Residential, Single Family Residence
Built in 1983
7,405 Square Feet Lot
$990,200 Zestimate®
$365/sqft
$5,729 Estimated rent
Home value
$990,200
$941,000 - $1.04M
$5,729/mo
Zestimate® history
Owner options
List your home for rent
$5,729/mo
Rent Zestimate®
Find your next renter with Zillow Rental Manager. Plus, with online applications, you can quickly screen prospective tenants – for free.
$5,729/mo
Rent Zestimate®
Refinance and save
$6,357/mo
Est. payment
Refinancing to a lower rate could help reduce your monthly payments and save thousands over the life of the loan.
$6,357/mo
Est. payment
Explore your selling options
Work with a Zillow partner agent
Leverage their expertise and Zillow's premium Showcase listings to get your home seen by more buyers.
Get startedList with your own agent
Get your home in front of millions of buyers by listing it on Zillow.
Learn how to do itSell it yourself
Take full control of how buyers see your home on Zillow by listing For Sale by Owner (FSBO).
List your homeWhat's special
Zillow last checked:
Listing updated:
Listed by:
Sarah Eastlund 541-639-6191,
The Agency Portland
Bought with:
Carla Mink, 201234918
Portland's Alternative Inc., Realtors
Source: RMLS (OR),MLS#: 237185081
Facts & features
Interior
Bedrooms & bathrooms
- Bedrooms: 4
- Bathrooms: 3
- Full bathrooms: 2
- Partial bathrooms: 1
- Main level bathrooms: 1
Rooms
- Room types: Bonus Room, Bedroom 4, Bedroom 2, Bedroom 3, Dining Room, Family Room, Kitchen, Living Room, Primary Bedroom
Primary bedroom
- Features: Bathroom, Skylight, Closet, Shower, Soaking Tub, Vaulted Ceiling, Wood Floors
- Level: Upper
- Area: 154
- Dimensions: 14 x 11
Bedroom 2
- Features: Builtin Features, Wood Floors
- Level: Upper
- Area: 99
- Dimensions: 11 x 9
Bedroom 3
- Features: Wood Floors
- Level: Upper
- Area: 99
- Dimensions: 11 x 9
Bedroom 4
- Features: Hardwood Floors, Loft
- Level: Upper
- Area: 90
- Dimensions: 10 x 9
Dining room
- Level: Main
- Area: 154
- Dimensions: 14 x 11
Family room
- Level: Main
- Area: 224
- Dimensions: 16 x 14
Kitchen
- Features: Builtin Range, Gas Appliances, Gourmet Kitchen, Hardwood Floors, Island, Microwave, Pantry, Builtin Oven, Granite
- Level: Main
- Area: 275
- Width: 11
Living room
- Features: Vaulted Ceiling, Wood Floors
- Level: Main
- Area: 208
- Dimensions: 16 x 13
Heating
- Forced Air, Heat Pump
Cooling
- Heat Pump
Appliances
- Included: Built In Oven, Built-In Range, Dishwasher, Disposal, Free-Standing Refrigerator, Gas Appliances, Microwave, Stainless Steel Appliance(s), Gas Water Heater
- Laundry: Laundry Room
Features
- High Ceilings, Vaulted Ceiling(s), Loft, Built-in Features, Gourmet Kitchen, Kitchen Island, Pantry, Granite, Bathroom, Closet, Shower, Soaking Tub
- Flooring: Tile, Wood, Hardwood
- Windows: Double Pane Windows, Skylight(s)
- Basement: Crawl Space
- Number of fireplaces: 1
- Fireplace features: Gas, Insert
Interior area
- Total structure area: 2,714
- Total interior livable area: 2,714 sqft
Property
Parking
- Total spaces: 2
- Parking features: Driveway, Garage Door Opener, Attached, Extra Deep Garage, Oversized
- Attached garage spaces: 2
- Has uncovered spaces: Yes
Features
- Levels: Two
- Stories: 2
- Patio & porch: Deck
- Fencing: Fenced
Lot
- Size: 7,405 Square Feet
- Features: Level, Private, Trees, SqFt 7000 to 9999
Details
- Parcel number: 00311488
Construction
Type & style
- Home type: SingleFamily
- Architectural style: Traditional
- Property subtype: Residential, Single Family Residence
Materials
- Cedar, Wood Siding
- Roof: Shake
Condition
- Updated/Remodeled
- New construction: No
- Year built: 1983
Utilities & green energy
- Gas: Gas
- Sewer: Public Sewer
- Water: Public
Community & HOA
Community
- Subdivision: Sunny Hill
HOA
- Has HOA: Yes
- HOA fee: $275 annually
Location
- Region: Lake Oswego
Financial & listing details
- Price per square foot: $365/sqft
- Tax assessed value: $852,121
- Annual tax amount: $9,258
- Date on market: 4/23/2026
- Cumulative days on market: 1 day
- Listing terms: Cash,Conventional,FHA
- Road surface type: Paved
Price history
| Date | Event | Price |
|---|---|---|
| 5/27/2026 | Sold | $990,000+2.1%$365/sqft |
Source:  RMLS (OR) #237185081 Report a problem RMLS (OR) #237185081 Report a problem | ||
| 4/25/2026 | Pending sale | $969,900$357/sqft |
Source: RMLS (OR) #237185081 Report a problem | ||
| 4/23/2026 | Listed for sale | $969,900+3.2%$357/sqft |
Source: RMLS (OR) #237185081 Report a problem | ||
| 8/10/2025 | Sold | $940,000-1%$346/sqft |
Source: RMLS (OR) #362285049 Report a problem | ||
| 7/8/2025 | Pending sale | $949,950$350/sqft |
Source: RMLS (OR) #362285049 Report a problem | ||
| 7/4/2025 | Listed for sale | $949,950+73.1%$350/sqft |
Source: RMLS (OR) #362285049 Report a problem | ||
| 7/24/2015 | Sold | $548,900$202/sqft |
Source: RMLS (OR) #15171155 Report a problem | ||
| 6/26/2015 | Pending sale | $548,900$202/sqft |
Source: Windermere Stellar #15171155 Report a problem | ||
| 6/19/2015 | Listed for sale | $548,900$202/sqft |
Source: Windermere Stellar #15171155 Report a problem | ||
Public tax history
| Year | Property taxes | Tax assessment |
|---|---|---|
| 2025 | $9,258 +2.7% | $483,159 +3% |
| 2024 | $9,012 +3% | $469,087 +3% |
| 2023 | $8,747 +3.1% | $455,425 +3% |
| 2022 | $8,487 +8.3% | $442,161 +3% |
| 2021 | $7,838 +2.6% | $429,283 +3% |
| 2020 | $7,641 +2.5% | $416,780 +3% |
| 2019 | $7,453 +5.2% | $404,641 +3% |
| 2018 | $7,088 | $392,855 +3% |
| 2017 | $7,088 +13.9% | $381,413 +3% |
| 2016 | $6,225 | $370,304 +3% |
| 2015 | $6,225 +3.5% | $359,518 +3% |
| 2014 | $6,014 +6.6% | $349,047 +3% |
| 2013 | $5,640 +1.4% | $338,881 +3% |
| 2012 | $5,562 +1.9% | $329,011 +3% |
| 2011 | $5,461 +1.5% | $319,428 +3% |
| 2010 | $5,378 +1% | $310,124 +3% |
| 2009 | $5,322 +6.7% | $301,091 +3% |
| 2008 | $4,988 +4.6% | $292,321 +3% |
| 2007 | $4,768 +4.3% | $283,807 +3% |
| 2006 | $4,570 +0.3% | $275,541 +3% |
| 2005 | $4,556 +4.1% | $267,516 +3% |
| 2004 | $4,379 +4.9% | $259,724 +3% |
| 2003 | $4,176 +4.4% | $252,159 +3% |
| 2002 | $4,000 +1.9% | $244,815 +3% |
| 2001 | $3,925 +10.8% | $237,684 +3% |
| 2000 | $3,541 | $230,761 |
Find assessor info on the county website
Neighborhood: Palisades
Nearby homes
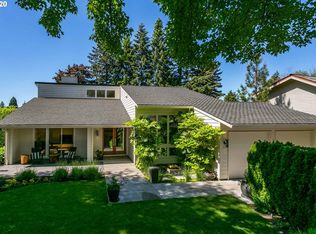
- $912,1004 bd3 ba2.7k sqft650 Livingood Ln, Lake Oswego, OR 97034Off Market
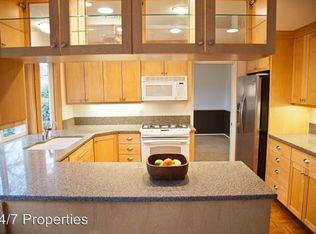
- $887,4004 bd2 ba2.6k sqft700 Livingood Ln, Lake Oswego, OR 97034Off Market
- $839,0003 bd2 ba2.2k sqft761 Sunny Hill Dr, Lake Oswego, OR 97034Off Market
- $763,2003 bd2 ba2.4k sqft683 Livingood Ln, Lake Oswego, OR 97034Off Market
- $1,015,2004 bd2 ba2.4k sqft659 Livingood Ln, Lake Oswego, OR 97034Off Market
- $839,8003 bd2 ba2.3k sqft731 Sunny Hill Dr, Lake Oswego, OR 97034Off Market
- $1,056,3004 bd3 ba2.5k sqft624 Livingood Ln, Lake Oswego, OR 97034Off Market
- $794,5004 bd2 ba2.8k sqft705 Livingood Ln, Lake Oswego, OR 97034Off Market
Nearby schools
GreatSchools rating
- 9/10Hallinan Elementary SchoolGrades: K-5Distance: 1 mi
- 8/10Lakeridge Middle SchoolGrades: 6-8Distance: 2.1 mi
- 9/10Lakeridge High SchoolGrades: 9-12Distance: 0.6 mi
Schools provided by the listing agent
- Elementary: Hallinan
- Middle: Lakeridge
- High: Lakeridge
Source: RMLS (OR). This data may not be complete. We recommend contacting the local school district to confirm school assignments for this home.
Get a cash offer in 3 minutes
Find out how much your home could sell for in as little as 3 minutes with a no-obligation cash offer.
Estimated market value
$990,200
Get a cash offer in 3 minutes
Find out how much your home could sell for in as little as 3 minutes with a no-obligation cash offer.
Estimated market value
$990,200
- Oregon
- Clackamas County
- Lake Oswego
- 97034
- Palisades
- 674 Livingood Ln
Nearby cities
Nearby neighborhoods
Nearby zip codes
Other Lake Oswego Topics
