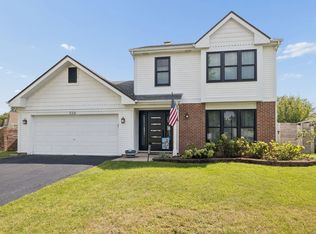
WELCOME TO THIS FRESHLY PAINTED, WELL-MAINTAINED HOME IN GREAT CONDITION! THIS SPACIOUS TWO-STORY RESIDENCE OFFERS OVER 2,200 SQUARE FEET OF COMFORTABLE LIVING SPACE, FEATURING FOUR GENEROUSLY SIZED BEDROOMS, TWO FULL BATHROOMS, AND ONE HALF BATHROOM. THE FULL BASEMENT IS READY TO BE FINISHED, PROVIDING ENDLESS POSSIBILITIES FOR ADDITIONAL LIVING SPACE. THE MODERN KITCHEN IS EQUIPPED WITH GRANITE COUNTERTOPS, A NEW GAS STOVE, AND A CONVENIENT BREAKFAST ISLAND, WHILE NEWER CERAMIC TILE FLOORING ENHANCES THE KITCHEN, DINING ROOM, AND FOYER. THE INVITING FAMILY ROOM FEATURES A TRADITIONAL WOOD-BURNING FIREPLACE, AND OVERSIZED WINDOWS THROUGHOUT THE HOME FILL THE SPACE WITH ABUNDANT NATURAL LIGHT. THE BATHROOMS HAVE BEEN TASTEFULLY UPDATED THROUGHOUT, AND RECENT MECHANICAL IMPROVEMENTS INCLUDE A NEW A/C UNIT AND A NEWER FURNACE FOR ADDED PEACE OF MIND. STEP OUTSIDE TO ENJOY THE BACKYARD WITH AN OVERSIZED CONCRETE PATIO, PERFECT FOR ENTERTAINING OR RELAXING. A TWO-CAR ATTACHED GARAGE COMPLETES THE HOME. IDEALLY SITUATED IN A DESIRABLE STREAMWOOD SUBDIVISION, THIS EXCEPTIONAL PROPERTY OFFERS THE PERFECT COMBINATION OF COMFORT, STYLE, AND LOCATION. SCHEDULE YOUR SHOWING TODAY TO SEE THIS BEAUTIFUL HOME!
Active
Price cut: $5K (9/24)
$464,900
674 Maple Dr, Streamwood, IL 60107
4beds
2,224sqft
Single Family Residence
Built in 1998
7,405 Square Feet Lot
$462,500 Zestimate®
$209/sqft
$13/mo HOA
What's special
Traditional wood-burning fireplaceOne half bathroomFour generously sized bedroomsConvenient breakfast islandTwo-car attached garageInviting family roomModern kitchen
- 65 days
- 1,299
- 45
Zillow last checked:
Listing updated:
Listed by:
Mike Patel 847-293-6199,
Provident Realty, Inc.
Source: MRED as distributed by MLS GRID,MLS#: 12703225
Facts & features
Interior
Bedrooms & bathrooms
- Bedrooms: 4
- Bathrooms: 3
- Full bathrooms: 2
- 1/2 bathrooms: 1
Rooms
- Room types: Eating Area, Foyer, Recreation Room
Primary bedroom
- Features: Flooring (Carpet), Window Treatments (Blinds), Bathroom (Full)
- Level: Second
- Area: 234 Square Feet
- Dimensions: 18X13
Bedroom 2
- Features: Flooring (Carpet), Window Treatments (Blinds)
- Level: Second
- Area: 144 Square Feet
- Dimensions: 12X12
Bedroom 3
- Features: Flooring (Carpet), Window Treatments (Blinds)
- Level: Second
- Area: 121 Square Feet
- Dimensions: 11X11
Bedroom 4
- Features: Flooring (Carpet), Window Treatments (Blinds)
- Level: Second
- Area: 144 Square Feet
- Dimensions: 12X12
Dining room
- Features: Flooring (Ceramic Tile), Window Treatments (Blinds)
- Level: Main
- Area: 132 Square Feet
- Dimensions: 12X11
Eating area
- Features: Flooring (Ceramic Tile), Window Treatments (Blinds)
- Level: Main
- Area: 96 Square Feet
- Dimensions: 12X8
Family room
- Features: Flooring (Laminate), Window Treatments (Blinds)
- Level: Main
- Area: 234 Square Feet
- Dimensions: 18X13
Foyer
- Features: Flooring (Ceramic Tile)
- Level: Main
- Area: 70 Square Feet
- Dimensions: 10X7
Kitchen
- Features: Kitchen (Eating Area-Table Space), Flooring (Ceramic Tile), Window Treatments (Blinds)
- Level: Main
- Area: 182 Square Feet
- Dimensions: 14X13
Laundry
- Features: Flooring (Ceramic Tile)
- Level: Main
- Area: 60 Square Feet
- Dimensions: 12X5
Living room
- Features: Flooring (Carpet), Window Treatments (Storm Window(s))
- Level: Main
- Area: 168 Square Feet
- Dimensions: 14X12
Recreation room
- Features: Window Treatments (Garden Window(s))
- Level: Basement
- Area: 360 Square Feet
- Dimensions: 20X18
Heating
- Natural Gas
Cooling
- Central Air
Appliances
- Included: Range, Refrigerator, Washer, Dryer, Disposal
- Laundry: Main Level, Laundry Chute
Features
- Walk-In Closet(s)
- Doors: Storm Door(s)
- Windows: Blinds
- Basement: Unfinished,Full
- Number of fireplaces: 1
- Fireplace features: Wood Burning, Gas Starter, Family Room
Interior area
- Total structure area: 0
- Total interior livable area: 2,224 sqft
Property
Parking
- Total spaces: 2
- Parking features: Asphalt, Garage Door Opener, Yes, Garage Owned, Attached, Garage
- Attached garage spaces: 2
- Has uncovered spaces: Yes
Accessibility
- Accessibility features: No Disability Access
Features
- Stories: 2
- Patio & porch: Patio
Lot
- Size: 7,405 Square Feet
- Dimensions: 76X105X62X105
- Features: Irregular Lot
Details
- Parcel number: 06352080240000
- Special conditions: None
Construction
Type & style
- Home type: SingleFamily
- Property subtype: Single Family Residence
Materials
- Vinyl Siding, Brick
- Foundation: Concrete Perimeter
- Roof: Asphalt
Condition
- New construction: No
- Year built: 1998
Utilities & green energy
- Electric: Circuit Breakers
- Sewer: Public Sewer
- Water: Public
Community & HOA
HOA
- Has HOA: Yes
- Services included: Other
- HOA fee: $160 annually
Location
- Region: Streamwood
Financial & listing details
- Price per square foot: $209/sqft
- Tax assessed value: $320,000
- Annual tax amount: $5,211
- Date on market: 8/1/2026
- Ownership: Fee Simple w/ HO Assn.
Estimated market value
$462,500
$439,000 - $486,000
$3,533/mo
Price history
| Date | Event | Price |
|---|---|---|
| 9/24/2026 | Price change | $464,900-1.1%$209/sqft |
Source:  MRED as distributed by MLS GRID #12703225 Report a problem MRED as distributed by MLS GRID #12703225 Report a problem | ||
| 9/15/2026 | Price change | $469,900+0%$211/sqft |
Source: MRED as distributed by MLS GRID #12703225 Report a problem | ||
| 9/1/2026 | Price change | $469,8000%$211/sqft |
Source: MRED as distributed by MLS GRID #12703225 Report a problem | ||
| 8/24/2026 | Price change | $469,900-1%$211/sqft |
Source: MRED as distributed by MLS GRID #12703225 Report a problem | ||
| 8/19/2026 | Price change | $474,8000%$213/sqft |
Source: MRED as distributed by MLS GRID #12703225 Report a problem | ||
| 8/10/2026 | Price change | $474,900-2%$214/sqft |
Source: MRED as distributed by MLS GRID #12703225 Report a problem | ||
| 8/8/2026 | Price change | $484,500-0.1%$218/sqft |
Source: MRED as distributed by MLS GRID #12703225 Report a problem | ||
| 8/1/2026 | Listed for sale | $484,900+49.2%$218/sqft |
Source: MRED as distributed by MLS GRID #12703225 Report a problem | ||
| 5/2/2006 | Sold | $325,000$146/sqft |
Source: Public Record Report a problem | ||
Public tax history
| Year | Property taxes | Tax assessment |
|---|---|---|
| 2024 | $5,212 +2.4% | $32,000 +0% |
| 2023 | $5,090 -0.4% | $31,999 |
| 2022 | $5,113 -11.8% | $31,999 +42.4% |
| 2021 | $5,800 -1.1% | $22,468 |
| 2020 | $5,864 +1.8% | $22,468 -11% |
| 2019 | $5,763 -21.4% | $25,246 +4.4% |
| 2018 | $7,332 +1.1% | $24,192 |
| 2017 | $7,252 -13.8% | $24,192 -14.8% |
| 2016 | $8,408 +5% | $28,387 +12.9% |
| 2015 | $8,008 +1.3% | $25,140 |
| 2014 | $7,905 +3.5% | $25,140 |
| 2013 | $7,639 +3% | $25,140 -6.1% |
| 2012 | $7,418 +7.8% | $26,783 |
| 2011 | $6,883 -0.7% | $26,783 |
| 2010 | $6,930 +6.6% | $26,783 -8.4% |
| 2009 | $6,504 +5.3% | $29,232 -7% |
| 2008 | $6,178 +3.6% | $31,433 |
| 2007 | $5,960 +0.5% | $31,433 +18.2% |
| 2006 | $5,928 +23.3% | $26,590 |
| 2005 | $4,806 +2.6% | $26,590 |
| 2004 | $4,682 -4.3% | $26,590 +17.8% |
| 2003 | $4,893 +6.9% | $22,572 |
| 2002 | $4,579 +10.5% | $22,572 |
| 2001 | $4,143 +1.3% | $22,572 +14.8% |
| 2000 | $4,088 -9.6% | $19,670 |
| 1999 | $4,524 | $19,670 |
Find assessor info on the county website
Monthly payment
Est. payment
Payment breakdown
Explore the cost of this home by adjusting the details. Changes won't be saved.Climate risks
Neighborhood: 60107
Nearby schools
Schools provided by the listing agent
- Elementary: Heritage Elementary School
- Middle: Tefft Middle School
- High: Streamwood High School
- District: 46
Source: MRED as distributed by MLS GRID. This data may not be complete. We recommend contacting the local school district to confirm school assignments for this home.

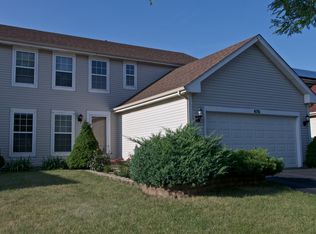
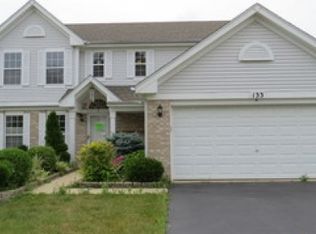
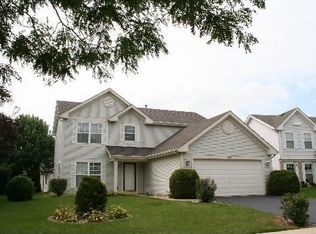
Similar homes
- $399,9004 bd3 ba1.8k sqft14 Woodridge Ln, Streamwood, IL 60107New
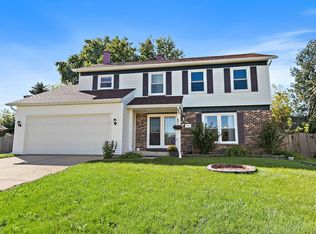 MLS ID #12775892, Kymberli Saragaglia, Royal Family Real Estate. MRED as distributed by MLS GRID
 - $555,0005 bd4 ba2.6k sqft57 White Fence Trl, Streamwood, IL 60107Active
 MLS ID #12734227, Azhar Saiyed, PSA,SFR, eXp Realty. MRED as distributed by MLS GRID
 - $439,0003 bd2 ba1.6k sqft1600 Cambourne Ln, Schaumburg, IL 60194New
 MLS ID #12774842, Greg Cirone, xr realty. MRED as distributed by MLS GRID
 - $425,0003 bd3 ba1.6k sqft556 Foxford Rd, Bartlett, IL 60103Active
 MLS ID #12729673, Rusty Clements, Baird & Warner. MRED as distributed by MLS GRID
