Step into a property filled with character, charm, and opportunity. Nestled on a picturesque one-acre level lot, this enchanting brick Cape is waiting for its next chapter. From the hardwood floors and fireplace to the decorative ceilings and artistic architectural details, this home offers warmth and personality rarely found today.
The enclosed front porch provides the perfect spot to relax and enjoy the peaceful surroundings, while the backyard apple orchard, milk barn, and spacious grounds invite gardening, homesteading, hobbies, or simply enjoying nature. A 1.5-car garage with loft offers additional storage and workspace.
Featuring 3 bedrooms, 1 bath, a living room with fireplace, dining room, and kitchen, this home is rich in original charm and timeless appeal.
Pending
Price cut: $10K (8/18)
$229,000
674 Mohawk Trl, North Adams, MA 01247
3beds
1,358sqft
Single Family Residence
Built in 1900
1 Acres Lot
$225,500 Zestimate®
$169/sqft
$-- HOA
What's special
Milk barnEnchanting brick capeArtistic architectural detailsEnclosed front porchDining roomBackyard apple orchardHardwood floors
- 72 days
- 95
- 3
Zillow last checked:
Listing updated:
Listed by:
Christine Girard 413-441-5450,
Lamacchia Realty, Inc. - North Adams
Source: BCMLS,MLS#: 250299
Facts & features
Interior
Bedrooms & bathrooms
- Bedrooms: 3
- Bathrooms: 1
- Full bathrooms: 1
Bedroom 1
- Level: First
- Area: 120 Square Feet
- Dimensions: 12.00x10.00
Bedroom 2
- Level: First
- Area: 100 Square Feet
- Dimensions: 10.00x10.00
Bedroom 3
- Level: Second
- Area: 306 Square Feet
- Dimensions: 17.00x18.00
Full bathroom
- Level: First
- Area: 45 Square Feet
- Dimensions: 6.00x7.50
Dining room
- Level: First
- Area: 165 Square Feet
- Dimensions: 15.00x11.00
Kitchen
- Level: First
- Area: 128.7 Square Feet
- Dimensions: 11.70x11.00
Living room
- Description: fireplace
- Level: First
- Area: 162.5 Square Feet
- Dimensions: 13.00x12.50
Other
- Description: unfinished
- Level: Basement
- Area: 588 Square Feet
- Dimensions: 28.00x21.00
Other
- Level: Basement
- Area: 100 Square Feet
- Dimensions: 10.00x10.00
Other
- Description: sun porch
- Level: First
- Area: 96 Square Feet
- Dimensions: 16.00x6.00
Utility room
- Description: laundry
- Level: Basement
- Area: 160 Square Feet
- Dimensions: 16.00x10.00
Heating
- Nat Gas, Forced Air, Fireplace(s)
Cooling
- Electric
Appliances
- Included: Dryer, Freezer, Range, Refrigerator, Washer
Features
- Flooring: Linoleum, Wood
- Basement: Unfinished,Full,Concrete
- Has fireplace: Yes
Interior area
- Total structure area: 1,358
- Total interior livable area: 1,358 sqft
Property
Parking
- Total spaces: 4
- Parking features: Off Street
- Garage spaces: 1
- Details: Off Street
Accessibility
- Accessibility features: Accessible Bedroom, Accessible Full Bath
Features
- Patio & porch: Porch
- Exterior features: Lighting, Public Transportation within 1/2 Mile, Bus-Public
- Has view: Yes
- View description: Hill/Mountain
Lot
- Size: 1 Acres
- Dimensions: 159 x 436
Details
- Additional structures: Barn/Stable, Outbuilding
- Parcel number: M155 L6a
- Zoning description: Residential
Construction
Type & style
- Home type: SingleFamily
- Architectural style: Cape Cod
- Property subtype: Single Family Residence
Materials
- Roof: Asphalt Shingles
Condition
- Year built: 1900
Utilities & green energy
- Electric: 100 Amp Service
- Sewer: Public Sewer
- Water: Public
- Utilities for property: DSL Available, Trash Private
Community & HOA
Location
- Region: North Adams
Financial & listing details
- Price per square foot: $169/sqft
- Tax assessed value: $209,100
- Annual tax amount: $3,494
- Date on market: 8/9/2026
Estimated market value
$225,500
$214,000 - $237,000
$2,074/mo
Price history
| Date | Event | Price |
|---|---|---|
| 8/27/2026 | Pending sale | $229,000$169/sqft |
Source:  BCMLS #250299 Report a problem BCMLS #250299 Report a problem | ||
| 8/18/2026 | Price change | $229,000-4.2%$169/sqft |
Source: BCMLS #250299 Report a problem | ||
| 8/9/2026 | Listed for sale | $239,000$176/sqft |
Source: BCMLS #250299 Report a problem | ||
| 7/24/2026 | Pending sale | $239,000$176/sqft |
Source: BCMLS #250299 Report a problem | ||
| 7/22/2026 | Listed for sale | $239,000+83.8%$176/sqft |
Source: BCMLS #250299 Report a problem | ||
| 4/29/2016 | Sold | $130,000+0.8%$96/sqft |
Source: BCMLS #213601 Report a problem | ||
| 2/22/2016 | Pending sale | $129,000$95/sqft |
Source: ALTON & WESTALL REAL ESTATE AGENCY, LLC #213601 Report a problem | ||
| 2/8/2016 | Price change | $129,000-4.4%$95/sqft |
Source: ALTON & WESTALL REAL ESTATE AGENCY, LLC #213601 Report a problem | ||
| 10/6/2015 | Price change | $135,000-6.9%$99/sqft |
Source: ALTON & WESTALL REAL ESTATE AGENCY, LLC #211800 Report a problem | ||
| 6/26/2015 | Listed for sale | $145,000-3.3%$107/sqft |
Source: ALTON & WESTALL REAL ESTATE AGENCY, LLC #211800 Report a problem | ||
| 9/8/2014 | Listing removed | $149,900$110/sqft |
Source: CENTURY 21 HEARTHSTONE REALTORS, INC. #206858 Report a problem | ||
| 7/9/2014 | Price change | $149,900-6.3%$110/sqft |
Source: CENTURY 21 Hearthstone Realtors #206858 Report a problem | ||
| 5/29/2014 | Listed for sale | $159,900$118/sqft |
Source: CENTURY 21 Hearthstone Realtors #206858 Report a problem | ||
Public tax history
| Year | Property taxes | Tax assessment |
|---|---|---|
| 2025 | $3,494 -6.7% | $209,100 -4.3% |
| 2024 | $3,743 +3.7% | $218,400 +6.9% |
| 2023 | $3,610 +10.5% | $204,300 +15.9% |
| 2022 | $3,267 +7.6% | $176,300 +8% |
| 2021 | $3,037 +3.9% | $163,200 +3.9% |
| 2020 | $2,923 +4.3% | $157,000 +7.1% |
| 2019 | $2,802 +4.3% | $146,600 +0.3% |
| 2018 | $2,687 +5% | $146,200 +0.9% |
| 2017 | $2,560 +2.5% | $144,900 +0.9% |
| 2016 | $2,497 +3.3% | $143,600 -0.8% |
| 2015 | $2,417 +4.9% | $144,800 |
| 2014 | $2,305 +4.1% | $144,800 |
| 2013 | $2,215 +4.3% | $144,800 +1% |
| 2012 | $2,124 +5.9% | $143,300 |
| 2011 | $2,006 +9.7% | $143,300 -2.5% |
| 2010 | $1,829 -0.4% | $147,000 -6.3% |
| 2009 | $1,837 +3.4% | $156,900 |
| 2008 | $1,776 +14.1% | $156,900 +12.2% |
| 2007 | $1,557 +4.7% | $139,900 +8.9% |
| 2006 | $1,487 +2.3% | $128,500 +8.1% |
| 2005 | $1,453 +7.2% | $118,900 +16.6% |
| 2004 | $1,355 +5.9% | $102,000 +17.1% |
| 2003 | $1,279 +2.5% | $87,100 |
| 2002 | $1,248 +0.1% | $87,100 +9.3% |
| 2000 | $1,247 | $79,700 |
Find assessor info on the county website
Monthly payment
Est. payment
Payment breakdown
Explore the cost of this home by adjusting the details. Changes won't be saved.Climate risks
Neighborhood: 01247
Nearby schools
Schools provided by the listing agent
- Elementary: Brayton
- High: Drury
Source: BCMLS. This data may not be complete. We recommend contacting the local school district to confirm school assignments for this home.
Similar homes
- $249,9003 bd1 ba1.6k sqft40 Central Shaft Rd, Florida, MA 01247For Sale
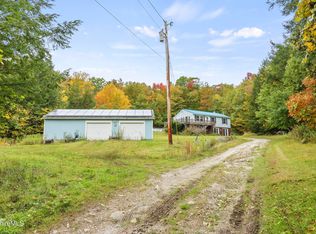 MLS ID #251024, Christian Garner, NOCHER REALTY. BCMLS
 - $199,9003 bd1 ba1.1k sqft29 Nelson St, North Adams, MA 01247For Sale
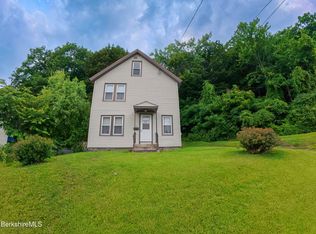 MLS ID #250391, Mariah Worth, Lamacchia Realty, Inc. - Dalton. BCMLS
 - $240,0002 bd1 ba768 sqft1100 Middle Rd, Clarksburg, MA 01247For Sale
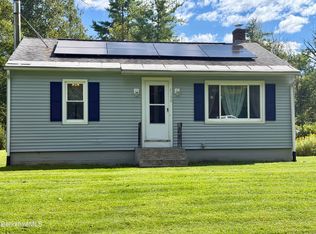 MLS ID #250791, Penney Cardonnel, SIGNATURE ASSOCIATES. BCMLS
 - $259,9004 bd2 ba1.3k sqft22 South St, North Adams, MA 01247For Sale
 MLS ID #73571195, Reciprocal Reciprocal, Berkshire Reciprocal. MLS PIN
