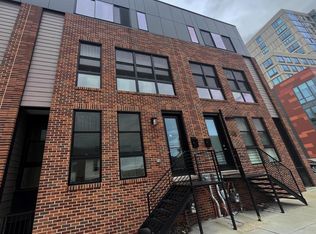
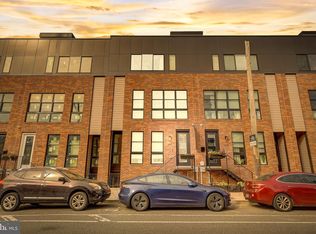
Special financing Incentives!! 1) Only 3% down, 30yr, fixed rate @ 1% below market rate for the life of the conventional loan with no PMI & no income restrictions. Plus up to $6k credit for qualified buyers. 2) Lender paid 1% rate buy down. Inquire for more details. So many great opportunities to help buy this home! Welcome to this exceptional new construction, centrally located to Fairmount, Northern Liberties and Center City, offering easy access to all the city has to offer. Completed only several months ago, this home is meticulous, boasting lavish, high-end finishes throughout with unparalleled focus on detail. The generous square footage in this 21 foot wide home with a thoughtful layout, offers an abundance of options to fit any Buyers needs, with 2-car parking and 2 outdoor spaces, this home is not to be missed. Please view the video!! The 10-year tax abatement was approved and filed and the warranties are transferable (see attached). All you need to do is move in, no need to bother with punch lists and touch ups. You first enter into the foyer with a double door coat closet that opens to a flex space that can be utilized as an office, playroom, etc. This level also has the 1st bedroom with oversized windows allowing light to flood in and a full bathroom with shower/tub combo with custom tile. We love the modern finishes throughout the home with crisp, clean lines, and pops of color, with a timeless feel that will have you loving the design for years to come. On the next level is the expansive main living area with the dining area, kitchen, living room and rear deck. This is our favorite part of the home, and where the most time is spent. The warm tone hardwood floors are perfectly accented by all the natural light from the oversized windows. The kitchen is a chef’s dream with stunning deep blue cabinets highlighted by white quartz counters and custom white tile backsplash. The expansive amount of cabinet and counter space is sure to please. The island provides additional bar seating, houses the dishwasher and beverage refrigerator, and is aesthetically appealing with the quartz waterfall countertop. The upgraded stainless steel appliances include a 5-burner gas cooktop with an exterior vent hood, a wall oven, and a built-in microwave. Sliding doors off the kitchen lead to a large deck, perfect for BBQ-ing, dining, and entertaining. The dining space flows into the kitchen space, providing a great space for hosting family and friends. The living room sits in the front of the home and like the rest of the home, is drenched by natural light from the large, floor to ceiling, windows. The next level of the home has the primary suite, 3rd bedroom and 3rd bathroom. The primary suite serves as a tranquil haven, featuring a walk-in closet, abundant natural light and a ceiling fan for added comfort. The primary bathroom has gorgeous finishes with a frameless glass shower with a built-in bench and a double vanity. The third bedroom is in the front of the home and has enough space to serve multiple purposes, again with awesome natural light and space. The hall bathroom has a tub/shower combo with modern white subway tile and a contemporary vanity. Continuing up is the huge roof deck that offers sweeping views, perfect for unwinding and entertaining. Last is the finished basement, providing even more options in this already spacious home. The 2-car carport is off the rear of the home and accessed on the 1st floor, rounding out everything you dreamed of in a home! The attention to detail throughout the home will be recognized immediately and the design choices are beautiful, you will surely want to make this home that has it all, your own. Some additional features to add to your comfort include dual zoned HVAC, ceiling fans in each bedroom, recessed lighting, an alarm with security cameras, etc. Don’t miss the opportunity to live in this almost brand new, stunning, expansive, luxurious home, in a great central location.
Sold for $685,000
Zillow last checked:
Listing updated:
Bought with:
Ying Guo, RS373933
Global Hubs Realty Group, LLC
Source: Bright MLS,MLS#: PAPH2412904
Price history
| Date | Event | Price |
|---|---|---|
| 6/5/2025 | Sold | $685,000-2.1%$259/sqft |
Source:  Bright MLS #PAPH2412904 Report a problem Bright MLS #PAPH2412904 Report a problem | ||
| 5/13/2025 | Contingent | $699,990$264/sqft |
Source: Bright MLS #PAPH2412904 Report a problem | ||
| 4/10/2025 | Price change | $699,990-3.4%$264/sqft |
Source: Bright MLS #PAPH2412904 Report a problem | ||
| 3/26/2025 | Price change | $724,9900%$274/sqft |
Source: Bright MLS #PAPH2412904 Report a problem | ||
| 3/3/2025 | Price change | $725,000-3.3%$274/sqft |
Source: Bright MLS #PAPH2412904 Report a problem | ||
| 2/27/2025 | Price change | $749,9000%$283/sqft |
Source: Bright MLS #PAPH2412904 Report a problem | ||
| 12/28/2024 | Price change | $749,9900%$283/sqft |
Source: Bright MLS #PAPH2412904 Report a problem | ||
| 12/5/2024 | Price change | $750,000-1.3%$283/sqft |
Source: Bright MLS #PAPH2412904 Report a problem | ||
| 11/12/2024 | Price change | $760,000-1.3%$287/sqft |
Source: Bright MLS #PAPH2412904 Report a problem | ||
| 10/24/2024 | Listed for sale | $770,000+0.7%$291/sqft |
Source: Bright MLS #PAPH2412904 Report a problem | ||
| 6/18/2024 | Sold | $764,990$289/sqft |
Source: Bright MLS #PAPH2327606 Report a problem | ||
| 5/7/2024 | Pending sale | $764,990$289/sqft |
Source: Bright MLS #PAPH2327606 Report a problem | ||
| 3/19/2024 | Contingent | $764,990$289/sqft |
Source: Bright MLS #PAPH2327606 Report a problem | ||
| 3/1/2024 | Listed for sale | $764,990$289/sqft |
Source: Bright MLS #PAPH2327606 Report a problem | ||
| 1/4/2024 | Listing removed | -- |
Source: Bright MLS #PAPH2285748 Report a problem | ||
| 10/6/2023 | Listed for sale | $764,990$289/sqft |
Source: Bright MLS #PAPH2285748 Report a problem | ||

Get a cash offer in 3 minutes
Find out how much your home could sell for in as little as 3 minutes with a no-obligation cash offer.
Estimated market value
$700,100
