ACCEPTING BACK-UP OFFERS. THE BUYER'S HOME SALE/ FINANCING FELL THROUGH, ALL INSPECTION REQUESTS REMEDIED!!!!. DON'T MISS OUT! Discover the charm of this 4-bedroom, 2-bathroom modern farmhouse, hidden away in a cul-de-sac embraced by mature oaks. Its open design, accentuated by French oak flooring with vaulted ceilings graced by wood beams, crafts an atmosphere of welcoming elegance. The heart of this home lies in its gourmet kitchen, boasting granite countertops, stainless steel appliances, and a stylish backsplash, seamlessly open to the family room for unforgettable gatherings. The master suite offers an escape into luxury, with a garden-style tub featuring a built-in TV amidst refined tiling, promising a haven of relaxation. Every room, adorned with custom closets, balances sophistication with practicality. Your personal outdoor sanctuary awaits in the fenced backyard, complete with a fire pit and pergola, ideal for entertaining guests or peaceful evenings. Situated minutes from the Altamonte Mall, AdventHealth, I-4, and a plethora of shops and restaurants, this home offers the best of both worlds: a peaceful retreat and the convenience of city living. Step into a lifestyle where modern amenities meet rustic charm, and make this exquisite farmhouse your haven. Schedule a visit today and embrace the blend of luxury and nature that defines this home, it won’t last long!
Sold for $600,000
$600,000
674 N Glenn Dr, Altamonte Springs, FL 32701
4beds
2,473sqft
Single Family Residence
Built in 1984
10,320 Square Feet Lot
$596,500 Zestimate®
$243/sqft
$2,858 Estimated rent
Home value
$596,500
$567,000 - $626,000
$2,858/mo
Zestimate® history
Owner options
List your home for rent
$2,858/mo
Rent Zestimate®
Find your next renter with Zillow Rental Manager. Plus, with online applications, you can quickly screen prospective tenants – for free.
$2,858/mo
Rent Zestimate®
Refinance and save
$3,956/mo
Est. payment
Refinancing to a lower rate could help reduce your monthly payments and save thousands over the life of the loan.
$3,956/mo
Est. payment
Explore your selling options
Work with a Zillow partner agent
Leverage their expertise and Zillow's premium Showcase listings to get your home seen by more buyers.
Get startedList with your own agent
Get your home in front of millions of buyers by listing it on Zillow.
Learn how to do itSell it yourself
Take full control of how buyers see your home on Zillow by listing For Sale by Owner (FSBO).
List your homeWhat's special
Zillow last checked:
Listing updated:
Listed by:
Daniel Harvey 561-401-5000,
COLDWELL BANKER REALTY 407-333-8088,
Madeleine Haughwout 407-551-9729,
COLDWELL BANKER REALTY
Bought with:
Abby Nelson, 3092147
RE/MAX 200 REALTY
Source: Stellar MLS,MLS#: O6185381 Originating MLS: Orlando Regional
Originating MLS: Orlando Regional
Facts & features
Interior
Bedrooms & bathrooms
- Bedrooms: 4
- Bathrooms: 2
- Full bathrooms: 2
Rooms
- Room types: Family Room, Dining Room, Utility Room
Primary bedroom
- Features: Walk-In Closet(s)
- Level: First
- Dimensions: 16x12
Bedroom 2
- Features: Built-in Closet
- Level: First
- Dimensions: 10x13
Bedroom 3
- Features: Built-in Closet
- Level: First
- Dimensions: 10x10
Bedroom 4
- Features: Built-in Closet
- Level: First
- Dimensions: 19x11
Primary bathroom
- Features: Dual Sinks, Garden Bath, Makeup/Vanity Space, Water Closet/Priv Toilet
- Level: First
- Dimensions: 9x6
Family room
- Level: First
- Dimensions: 25x11
Kitchen
- Level: First
- Dimensions: 12x19
Living room
- Level: First
- Dimensions: 17x16
Heating
- Electric
Cooling
- Central Air
Appliances
- Included: Disposal, Dryer, Electric Water Heater, Ice Maker, Microwave, Range, Refrigerator, Washer, Wine Refrigerator
- Laundry: Inside
Features
- Ceiling Fan(s), Kitchen/Family Room Combo, Open Floorplan, Split Bedroom, Stone Counters, Vaulted Ceiling(s), Walk-In Closet(s), Wet Bar
- Flooring: Tile, Hardwood
- Windows: Skylight(s)
- Has fireplace: Yes
- Fireplace features: Living Room, Wood Burning
Interior area
- Total structure area: 3,107
- Total interior livable area: 2,473 sqft
Property
Parking
- Total spaces: 2
- Parking features: Garage - Attached
- Attached garage spaces: 2
Features
- Levels: One
- Stories: 1
- Patio & porch: Covered, Front Porch, Rear Porch
- Exterior features: Irrigation System, Lighting, Rain Gutters
- Fencing: Wood
Lot
- Size: 10,320 Square Feet
- Features: Cul-De-Sac, Landscaped
- Residential vegetation: Mature Landscaping, Oak Trees
Details
- Additional structures: Shed(s)
- Parcel number: 12212951300000100
- Zoning: R-1AA
- Special conditions: None
Construction
Type & style
- Home type: SingleFamily
- Architectural style: Ranch
- Property subtype: Single Family Residence
Materials
- Brick, Stucco, Wood Frame
- Foundation: Slab
- Roof: Shingle
Condition
- New construction: No
- Year built: 1984
Utilities & green energy
- Sewer: Public Sewer
- Water: Public
- Utilities for property: Cable Available, Electricity Connected, Public, Sewer Connected, Sprinkler Meter, Underground Utilities, Water Connected
Community & HOA
Community
- Pet fee: $0 monthly
- Subdivision: ALTAMONTE OAKS
HOA
- Has HOA: Yes
- HOA fee: $29 monthly
- HOA name: Elaine Kirchner
Location
- Region: Altamonte Springs
Financial & listing details
- Price per square foot: $243/sqft
- Tax assessed value: $482,870
- Annual tax amount: $2,651
- Date on market: 3/12/2024
- Cumulative days on market: 101 days
- Ownership: Fee Simple
- Total actual rent: 0
- Electric utility on property: Yes
- Road surface type: Paved
Price history
| Date | Event | Price |
|---|---|---|
| 9/17/2024 | Sold | $600,000$243/sqft |
Source:  Stellar MLS #O6185381 Report a problem Stellar MLS #O6185381 Report a problem | ||
| 8/19/2024 | Pending sale | $600,000$243/sqft |
Source: Stellar MLS #O6185381 Report a problem | ||
| 8/16/2024 | Price change | $600,000-2.4%$243/sqft |
Source: Stellar MLS #O6185381 Report a problem | ||
| 8/3/2024 | Price change | $614,995-1.6%$249/sqft |
Source: Stellar MLS #O6185381 Report a problem | ||
| 7/4/2024 | Price change | $625,000-2.3%$253/sqft |
Source: Stellar MLS #O6185381 Report a problem | ||
| 6/3/2024 | Listed for sale | $640,000$259/sqft |
Source: Stellar MLS #O6185381 Report a problem | ||
| 4/29/2024 | Pending sale | $640,000$259/sqft |
Source: Stellar MLS #O6185381 Report a problem | ||
| 4/23/2024 | Listed for sale | $640,000$259/sqft |
Source: Stellar MLS #O6185381 Report a problem | ||
| 4/1/2024 | Pending sale | $640,000$259/sqft |
Source: Stellar MLS #O6185381 Report a problem | ||
| 3/12/2024 | Listed for sale | $640,000+63.3%$259/sqft |
Source: Stellar MLS #O6185381 Report a problem | ||
| 8/20/2021 | Sold | $392,000-4.4%$159/sqft |
Source: Stellar MLS #O5953691 Report a problem | ||
| 8/5/2021 | Pending sale | $410,000$166/sqft |
Source: Stellar MLS #O5953691 Report a problem | ||
| 8/2/2021 | Price change | $410,000-3.5%$166/sqft |
Source: Stellar MLS #O5953691 Report a problem | ||
| 7/29/2021 | Listed for sale | $425,000+70%$172/sqft |
Source: Stellar MLS #O5953691 Report a problem | ||
| 4/29/2016 | Sold | $250,000+66.7%$101/sqft |
Source: Stellar MLS #O5431968 Report a problem | ||
| 8/22/1997 | Sold | $150,000$61/sqft |
Source: Public Record Report a problem | ||
Public tax history
| Year | Property taxes | Tax assessment |
|---|---|---|
| 2025 | $6,521 +126.7% | $414,202 +96.7% |
| 2024 | $2,877 +8.5% | $210,543 +3% |
| 2023 | $2,651 -36.6% | $204,411 -31.1% |
| 2022 | $4,178 -7.1% | $296,496 +10.7% |
| 2021 | $4,497 +0.6% | $267,958 +1.4% |
| 2020 | $4,468 +6.3% | $264,361 +7.6% |
| 2019 | $4,204 | $245,666 +4% |
| 2018 | $4,204 +2.8% | $236,188 +4.9% |
| 2017 | $4,088 +3.3% | $225,060 |
| 2016 | $3,957 -0.1% | $225,060 +4.6% |
| 2015 | $3,961 | $215,134 +3.6% |
| 2014 | $3,961 +15% | $207,629 +13.3% |
| 2013 | $3,444 +5.4% | $183,334 +1.9% |
| 2012 | $3,267 -5.4% | $179,997 -4.5% |
| 2011 | $3,454 -7.7% | $188,560 -6.8% |
| 2010 | $3,741 -17.1% | $202,400 -18.6% |
| 2009 | $4,513 +104.4% | $248,666 +50.4% |
| 2008 | $2,208 -4.3% | $165,364 +3% |
| 2007 | $2,309 -5.6% | $160,548 +2.5% |
| 2006 | $2,445 +0.8% | $156,632 -29.9% |
| 2005 | $2,426 +0.5% | $223,378 +51.3% |
| 2004 | $2,413 +2.3% | $147,641 +1.9% |
| 2003 | $2,360 +3.3% | $144,888 +2.4% |
| 2002 | $2,286 +6% | $141,492 +4.6% |
| 2000 | $2,156 | $135,208 |
Find assessor info on the county website
Neighborhood: 32701
Nearby homes
- $550,5004 bd5 ba2.4k sqft676 N Glenn Dr, Altamonte Springs, FL 32701Off Market
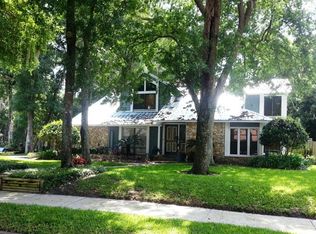
- $538,3004 bd2 ba2.4k sqft672 N Glenn Dr, Altamonte Springs, FL 32701Off Market
- $499,6004 bd2 ba2.5k sqft679 Greywood Dr, Altamonte Springs, FL 32701Off Market
- $585,0004 bd2 ba2.5k sqft681 Greywood Dr, Altamonte Springs, FL 32701Sold

- $645,2003 bd3 ba2.9k sqft677 Greywood Dr, Altamonte Springs, FL 32701Off Market
- $630,8004 bd3 ba2.8k sqft675 N Glenn Dr, Altamonte Springs, FL 32701Off Market
- $606,2004 bd2 ba2.6k sqft677 N Glenn Dr, Altamonte Springs, FL 32701Off Market
- $570,0004 bd3 ba2.7k sqft670 N Glenn Dr, Altamonte Springs, FL 32701Off Market
Nearby schools
GreatSchools rating
- 6/10Altamonte Elementary SchoolGrades: PK-5Distance: 0.6 mi
- 6/10Milwee Middle SchoolGrades: 6-8Distance: 1.4 mi
- 6/10Lyman High SchoolGrades: PK,9-12Distance: 1.7 mi
Get a cash offer in 3 minutes
Find out how much your home could sell for in as little as 3 minutes with a no-obligation cash offer.
Estimated market value
$596,500
Get a cash offer in 3 minutes
Find out how much your home could sell for in as little as 3 minutes with a no-obligation cash offer.
Estimated market value
$596,500
- Florida
- Seminole County
- Altamonte Springs
- 32701
- 674 N Glenn Dr
Nearby cities
Nearby zip codes
Other Altamonte Springs Topics
- Apartments for Rent in 32701
- Houses for Sale in 32701
- Houses for Rent in 32701
- 32701 Real Estate
- Altamonte Springs Condos
- Houses for Sale in Altamonte Springs
- Newest Listings in Altamonte Springs
- Altamonte Springs Home Values
- Altamonte Springs Real Estate Agents
- Altamonte Springs Refinance
- Altamonte Springs Mortgage Rates
