This one-owner home was built in 2004 and is nestled on almost 2 acres - which consist of two parcels. The new owner could sell off the vacant parcel and still have an acre lot for privacy and outdoor enjoyment. There is a vintage brick walkway and a circular patio area leading to the front door. Stepping inside leads to a spacious Great Room concept that encompasses the Living room, Dining room and the Kitchen. The Kitchen features high-end cabinets and countertops, a breakfast bar, a deep and double sink plus a prep sink. The refrigerator doors match the cabinetry. The Owner's bedroom is on one side of the house and is about 18' x 18'. There is a French door to the deck, a walk-in closet and a spacious bathroom with a dual sink vanity, socking tub, separate shower, linen closet and a heated towel rack. The 2nd and 3rd bedrooms are on the opposite side of the house along with a full bathroom. There is a also a Den and a Family Room/Multi-purpose room with 3 walls of windows. The Laundry room has ample storage, a counter top for folding laundry, a large sink, built-in ironing board and room for an extra refrigerator. The full basement lends itself to many uses whether for storage or for more living area if completed. The north end of the basement has sliding glass doors that lead to the back yard. The deck (balcony) can be accessed from the Dining room and from the Master Bedroom. There is an enclosed area under the deck (balcony) for more outdoor equipment-type storage. It has an overhead garage door for access. There is a 2nd patio area with a fire pit tucked further into the back yard. All this plus a 19KW Generac Whole House Generator.
Closed
$435,000
674 N Munroe Rd, Tallmadge, OH 44278
3beds
2,365sqft
Single Family Residence
Built in 2004
1.85 Acres Lot
$492,100 Zestimate®
$184/sqft
$2,131 Estimated rent
Home value
$492,100
$467,000 - $517,000
$2,131/mo
Zestimate® history
Owner options
List your home for rent
$2,131/mo
Rent Zestimate®
Find your next renter with Zillow Rental Manager. Plus, with online applications, you can quickly screen prospective tenants – for free.
$2,131/mo
Rent Zestimate®
Refinance and save
$2,901/mo
Est. payment
Refinancing to a lower rate could help reduce your monthly payments and save thousands over the life of the loan.
$2,901/mo
Est. payment
Explore your selling options
Work with a Zillow partner agent
Leverage their expertise and Zillow's premium Showcase listings to get your home seen by more buyers.
Get startedList with your own agent
Get your home in front of millions of buyers by listing it on Zillow.
Learn how to do itSell it yourself
Take full control of how buyers see your home on Zillow by listing For Sale by Owner (FSBO).
List your homeWhat's special
Zillow last checked:
Listing updated:
Listed by:
Jim Wilmoth jimwilmoth@jimwilmoth.com330-388-9823,
Howard Hanna
Bought with:
Donna E Montgomery, 449805
Keller Williams Chervenic Rlty
Lawrence M Bukovey, 450387
Keller Williams Chervenic Rlty
Source: MLS Now,MLS#: 5030275Originating MLS: Akron Cleveland Association of REALTORS
Facts & features
Interior
Bedrooms & bathrooms
- Bedrooms: 3
- Bathrooms: 2
- Full bathrooms: 2
- Main level bathrooms: 2
- Main level bedrooms: 3
Primary bedroom
- Description: Flooring: Carpet
- Level: First
- Dimensions: 18 x 18
Bedroom
- Description: Flooring: Carpet
- Level: First
- Dimensions: 13 x 12
Bedroom
- Description: Flooring: Carpet
- Level: First
- Dimensions: 13 x 12
Primary bathroom
- Description: Flooring: Ceramic Tile
- Level: First
- Dimensions: 12 x 11
Bathroom
- Description: Flooring: Ceramic Tile
- Level: First
- Dimensions: 6 x 6
Den
- Description: Flooring: Carpet
- Level: First
- Dimensions: 12 x 9
Dining room
- Description: Flooring: Wood
- Level: First
- Dimensions: 16 x 10
Family room
- Description: Flooring: Wood
- Level: First
- Dimensions: 15 x 14
Kitchen
- Description: Flooring: Wood
- Level: First
- Dimensions: 16 x 12
Laundry
- Description: Flooring: Ceramic Tile
- Level: First
- Dimensions: 15 x 8
Living room
- Description: Flooring: Wood
- Features: Fireplace
- Level: First
- Dimensions: 22 x 18
Heating
- Forced Air, Gas
Cooling
- Central Air
Appliances
- Included: Dishwasher, Range, Refrigerator, Water Softener
- Laundry: Main Level, Laundry Room, Laundry Tub, Sink
Features
- Breakfast Bar, Bookcases, Ceiling Fan(s), Kitchen Island, Storage, Soaking Tub
- Basement: Full,Unfinished,Walk-Out Access
- Number of fireplaces: 1
- Fireplace features: Gas Log
Interior area
- Total structure area: 2,365
- Total interior livable area: 2,365 sqft
- Finished area above ground: 2,365
Property
Parking
- Parking features: Attached, Concrete, Driveway, Garage, Garage Faces Side
- Attached garage spaces: 2
Accessibility
- Accessibility features: Standby Generator
Features
- Levels: One
- Stories: 1
- Patio & porch: Deck, Patio
- Exterior features: Storage
Lot
- Size: 1.85 Acres
- Features: Back Yard, Front Yard
Details
- Additional parcels included: 6009505
- Parcel number: 6009504
Construction
Type & style
- Home type: SingleFamily
- Architectural style: Ranch
- Property subtype: Single Family Residence
Materials
- Brick, Vinyl Siding
- Roof: Asphalt
Condition
- Year built: 2004
Details
- Builder name: Jeff Beatty
Utilities & green energy
- Sewer: Public Sewer
- Water: Well
Community & HOA
Community
- Security: Security System
- Subdivision: Tallmadge 04
HOA
- Has HOA: No
Location
- Region: Tallmadge
Financial & listing details
- Price per square foot: $184/sqft
- Tax assessed value: $381,500
- Annual tax amount: $7,055
- Date on market: 4/12/2024
- Cumulative days on market: 61 days
- Listing agreement: Exclusive Right To Sell
- Listing terms: Cash,Conventional
Price history
| Date | Event | Price |
|---|---|---|
| 7/19/2024 | Sold | $435,000-3.3%$184/sqft |
Source: MLS Now #5030275 Report a problem | ||
| 6/12/2024 | Pending sale | $450,000$190/sqft |
Source: MLS Now #5030275 Report a problem | ||
| 5/25/2024 | Price change | $450,000-9.9%$190/sqft |
Source: MLS Now #5030275 Report a problem | ||
| 4/27/2024 | Price change | $499,500-9.2%$211/sqft |
Source: MLS Now #5030275 Report a problem | ||
| 4/12/2024 | Listed for sale | $550,000$233/sqft |
Source: MLS Now #5030275 Report a problem | ||
Public tax history
| Year | Property taxes | Tax assessment |
|---|---|---|
| 2025 | $6,470 -0.1% | $133,530 |
| 2024 | $6,477 +2.9% | $133,530 |
| 2023 | $6,295 +7.8% | $133,530 +29.7% |
| 2022 | $5,838 -0.4% | $102,929 |
| 2021 | $5,863 | $102,929 |
| 2020 | -- | $102,929 +12.6% |
| 2019 | $5,807 +15.1% | $91,410 |
| 2018 | $5,044 +10.3% | $91,410 +4.2% |
| 2017 | $4,572 | $87,740 +5.9% |
| 2016 | $4,572 | $82,870 |
| 2015 | $4,572 +0.7% | $82,870 |
| 2014 | $4,542 +0.6% | $82,870 -1.1% |
| 2013 | $4,514 -1.9% | $83,760 |
| 2012 | $4,603 +2.5% | $83,760 +0% |
| 2011 | $4,493 -7.3% | $83,759 -11.1% |
| 2010 | $4,846 | $94,172 |
| 2009 | -- | $94,172 |
| 2008 | $4,398 -5.6% | $94,172 -7.4% |
| 2007 | $4,657 -6.4% | $101,648 |
| 2006 | $4,977 +91.6% | $101,648 +82.6% |
| 2005 | $2,597 | $55,679 |
| 2004 | -- | -- |
Find assessor info on the county website
Neighborhood: 44278
Nearby homes
- $18,690-- bd-- ba-- sqft674 N Munroe Rd, Tallmadge, OH 44278Off Market
- $291,3003 bd2 ba1.6k sqft987 Northeast Ave, Tallmadge, OH 44278Off Market
- $314,7003 bd2 ba2.6k sqft947 Northeast Ave, Tallmadge, OH 44278Off Market
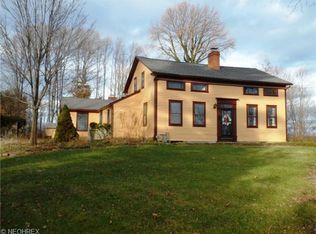
- $492,8004 bd2 ba2.7k sqft704 N Munroe Rd, Tallmadge, OH 44278Off Market
- $200,7003 bd1 ba1k sqft714 N Munroe Rd, Tallmadge, OH 44278Off Market
- $14,230-- bd-- ba-- sqft1037 Northeast Ave, Tallmadge, OH 44278Off Market
- $578,3004 bd2 ba2.6k sqft1037 Northeast Ave, Tallmadge, OH 44278Off Market
- $366,9004 bd2 ba2.1k sqft954 Northeast Ave, Tallmadge, OH 44278Off Market
Nearby schools
GreatSchools rating
- 5/10Munroe Elementary SchoolGrades: K-5Distance: 1.4 mi
- 8/10Tallmadge Middle SchoolGrades: 6-8Distance: 1.6 mi
- 7/10Tallmadge High SchoolGrades: 9-12Distance: 1 mi
Schools provided by the listing agent
- District: Tallmadge CSD - 7715
Source: MLS Now. This data may not be complete. We recommend contacting the local school district to confirm school assignments for this home.
Get a cash offer in 3 minutes
Find out how much your home could sell for in as little as 3 minutes with a no-obligation cash offer.
Estimated market value
$492,100
Get a cash offer in 3 minutes
Find out how much your home could sell for in as little as 3 minutes with a no-obligation cash offer.
Estimated market value
$492,100
- Ohio
- Summit County
- Tallmadge
- 44278
- 674 N Munroe Rd
Nearby cities
Nearby zip codes
Other Tallmadge Topics
