Skip main navigation
Closed
  • $291,000

    674 Orrville Ave, Cuyahoga Falls, OH 44221

    3beds
    --sqft
    Single Family Residence
    Built in 1964
    5,401 Square Feet Lot
    $298,700 Zestimate®
    $--/sqft
    $1,821 Estimated rent

    Home value

    $298,700

    $284,000 - $314,000

    $1,821/mo

    Zestimate® history
    Loading
    Loading...

    Owner options

    List your home for rent

    $1,821/mo

    Rent Zestimate®

    Find your next renter with Zillow Rental Manager. Plus, with online applications, you can quickly screen prospective tenants – for free.

    Learn more

    $1,821/mo

    Rent Zestimate®

    Refinance and save

    $1,950/mo

    Est. payment

    Refinancing to a lower rate could help reduce your monthly payments and save thousands over the life of the loan.

    See today's rates

    $1,950/mo

    Est. payment

    Explore your selling options

    Work with a Zillow partner agent

    Leverage their expertise and Zillow's premium Showcase listings to get your home seen by more buyers.

    Get started

    List with your own agent

    Get your home in front of millions of buyers by listing it on Zillow.

    Learn how to do it

    Sell it yourself

    Take full control of how buyers see your home on Zillow by listing For Sale by Owner (FSBO).

    List your home

    What's special

    Gas fireplaceRanch - style homeVersatile spaceLuxury amenitiesHigh - end finishesPremium appliancesCustom vanity
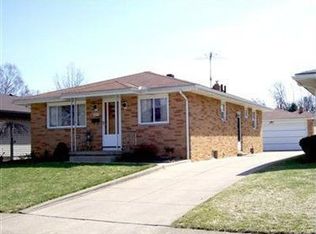
    Welcome to your exquisite ranch-style home boasting 2400 square feet of luxurious features and impeccable craftsmanship throughout, including custom crown molding that adds a touch of elegance to every room. Nestled in a desirable location, this residence offers the perfect blend of sophistication and comfort. The gourmet kitchen is a chef's delight, featuring high-end finishes, Quartzite countertops, premium appliances, and ample custom cabinetry for storage. Adjacent to the kitchen, the family room boasts a gas fireplace, framed by intricate trim work serving as the focal point, inviting you to unwind in style. Three generously sized bedrooms with gleaming hardwood floors and a lavish full bathroom featuring custom vanity with Quartzite top complete the main floor. Descend to the fully finished basement, where endless possibilities await. This versatile space offers a recreation area, ideal for movie nights or game days, as well as a designated area for a home gym or playroom; or an additional bedroom! A full bathroom provides accommodations for all, while ample storage space with shelving galore keeps belongings organized and accessible. Step outside to relax in your private outdoor sanctuary, where landscaping and a fenced yard provide a serene backdrop for outdoor enjoyment. Car enthusiasts and hobbyists will appreciate the detached oversized two-car garage, featuring a workshop area for tinkering and projects. Whether you're working on DIY endeavors or simply need extra storage space, this versatile structure offers endless opportunities. Don't miss this opportunity to own a meticulously crafted ranch-style home with luxury amenities and unparalleled attention to detail. Schedule your private tour today to witness all this home has to offer!

    Zillow last checked:

    Listing updated:

    Listed by:

    John Butala johnbutala@mcdhomes.com440-477-9582,

    McDowell Homes Real Estate Services

    Bought with:

    Kylie Walker, 2023005746

    REMAX Diversity Real Estate Group LLC

    Source: MLS Now,MLS#: 5025684MLS LogoOriginating MLS: Lake Geauga Area Association of REALTORS

    Facts & features

    Interior

    Bedrooms & bathrooms
    • Bedrooms: 3
    • Bathrooms: 2
    • Full bathrooms: 2
    • Main level bathrooms: 1
    • Main level bedrooms: 3
    Eat in kitchen
    • Description: Flooring: Hardwood
    • Features: Fireplace
    • Level: First
    Family room
    • Description: Flooring: Hardwood
    • Features: Fireplace
    • Level: First
    Kitchen
    • Description: Flooring: Tile
    • Level: First
    Heating
    • Forced Air, Gas
    Cooling
    • Central Air
    Appliances
    • Included: Dryer, Dishwasher, Refrigerator, Washer
    • Laundry: In Basement, Laundry Room
    Features
    • Crown Molding, Eat-in Kitchen
    • Basement: Full,Finished
    • Number of fireplaces: 1
    • Fireplace features: Glass Doors, Gas Log

    Property

    Parking
    • Total spaces: 2
    • Parking features: Concrete, Detached, Garage, Heated Garage, Oversized
    • Garage spaces: 2
    Features
    • Levels: Two
    • Stories: 2
    Lot
    • Size: 5,401 Square Feet
    Details
    • Parcel number: 0211046

    Construction

    Type & style
    • Home type: SingleFamily
    • Architectural style: Ranch
    • Property subtype: Single Family Residence
    Materials
    • Vinyl Siding
    • Roof: Asphalt
    Condition
    • Updated/Remodeled
    • Year built: 1964

    Utilities & green energy

    • Sewer: Public Sewer
    • Water: Public

    Community & HOA

    Community
    • Security: Smoke Detector(s)
    • Subdivision: Keenan Park
    HOA
    • Has HOA: No
    Location
    • Region: Cuyahoga Falls

    Financial & listing details

    • Tax assessed value: $170,800
    • Annual tax amount: $2,732
    • Date on market: 3/22/2024
    • Cumulative days on market: 20 days
    • Listing terms: Cash,Conventional,FHA,VA Loan

    Price history

    DateEventPrice
    4/10/2024Sold$291,000+8.2%
    Source: MLS Now #5025684 Report a problem
    3/26/2024Contingent$269,000
    Source: MLS Now #5025684 Report a problem
    3/22/2024Listed for sale$269,000+103.8%
    Source: MLS Now #5025684 Report a problem
    12/15/2023Sold$132,000
    Source: Public Record Report a problem

    Public tax history

    YearProperty taxesTax assessment
    2025$3,349 -1%$59,780
    2024$3,382 +23.8%$59,780
    2023$2,732 +18.2%$59,780 +37.4%
    2022$2,311 +0%$43,519
    2021$2,311 $43,519
    2020-- $43,519 +7.3%
    2019$2,285 +17.8%$40,573 0%
    2018$1,940 +10.4%$40,580
    2017$1,757 $40,580 +6.9%
    2016$1,757 $37,960
    2015$1,757 0%$37,960
    2014$1,757 +0.4%$37,960 -0.4%
    2013$1,751 +0%$38,100
    2012$1,751 +0.1%$38,100 +0%
    2011$1,749 +6.9%$38,091 -3.4%
    2010$1,636 $39,414
    2009-- $39,414
    2008$1,634 -2.8%$39,414 -4.9%
    2007$1,681 -20.6%$41,437
    2006$2,117 +5.9%$41,437
    2005$2,000 $41,437 +12.5%
    2004-- $36,817
    2003$1,607 +0.2%$36,817
    2002$1,603 +10.5%$36,817 +7.9%
    2001$1,450 0%$34,122
    2000$1,451 $34,122
    Find assessor info on the county website

    Neighborhood: 44221

    Nearby schools

    GreatSchools rating
    Schools provided by the listing agent
    • District: Cuyahoga Falls CSD - 7705

    Source: MLS Now. This data may not be complete. We recommend contacting the local school district to confirm school assignments for this home.

    Get a cash offer in 3 minutes
    Find out how much your home could sell for in as little as 3 minutes with a no-obligation cash offer.
    Estimated market value
    $298,700
    Get a cash offer in 3 minutes
    Find out how much your home could sell for in as little as 3 minutes with a no-obligation cash offer.
    Estimated market value
    $298,700