Welcome to this Chelsea Manor end-unit townhome, a wonderfully well-maintained space. Ideally situated in the sought-after Chelsea Manor association, this community is known for its friendly atmosphere, attractive surroundings, and convenient location close to all the amenities. Inside, the main level offers a comfortable and functional layout, featuring a living room with a fireplace that flows seamlessly into the dining area and kitchen, complete with stainless steel appliances. A convenient half bath adds to the ease of everyday living. The main level is also dedicated to the private primary suite, offering a peaceful retreat with its own full bath. Upstairs, you’ll find two spacious bedrooms, a full hall bath, and a conveniently located laundry room. The lower level provides additional versatility with a workshop space, perfect for hobbies, storage, or creative projects. Outside, enjoy relaxing or entertaining on the deck, along with the added benefit of a two-car garage. This home has been well cared for and mechanically maintained - new roof 2025, new furnace & A/C 2019, new hot water heater 2019, new kitchen appliances 2021, the list goes on. This home is move-in ready. Schedule your showing today!
Sold for $415,000
$415,000
674 Royal View Dr, Lancaster, PA 17601
3beds
1,488sqft
Townhouse
Built in 2002
4,356 Square Feet Lot
$422,900 Zestimate®
$279/sqft
$2,359 Estimated rent
Home value
$422,900
$402,000 - $444,000
$2,359/mo
Zestimate® history
Owner options
List your home for rent
$2,359/mo
Rent Zestimate®
Find your next renter with Zillow Rental Manager. Plus, with online applications, you can quickly screen prospective tenants – for free.
$2,359/mo
Rent Zestimate®
Refinance and save
$3,019/mo
Est. payment
Refinancing to a lower rate could help reduce your monthly payments and save thousands over the life of the loan.
$3,019/mo
Est. payment
Explore your selling options
Work with a Zillow partner agent
Leverage their expertise and Zillow's premium Showcase listings to get your home seen by more buyers.
Get startedList with your own agent
Get your home in front of millions of buyers by listing it on Zillow.
Learn how to do itSell it yourself
Take full control of how buyers see your home on Zillow by listing For Sale by Owner (FSBO).
List your homeWhat's special
Two-car garageTwo spacious bedroomsWorkshop spaceConveniently located laundry roomPrivate primary suiteStainless steel appliancesComfortable and functional layout
Zillow last checked:
Listing updated:
Listed by:
Cal Yoder 717-413-0744,
Top Shelf Real Estate,
Co-Listing Agent: Tyler Yoder 717-682-8709,
Top Shelf Real Estate
Bought with:
Mark Zelinski, rs353108
RE/MAX SmartHub Realty
Source: Bright MLS,MLS#: PALA2084912
Facts & features
Interior
Bedrooms & bathrooms
- Bedrooms: 3
- Bathrooms: 3
- Full bathrooms: 2
- 1/2 bathrooms: 1
- Main level bathrooms: 2
- Main level bedrooms: 1
Rooms
- Room types: Living Room, Primary Bedroom, Bedroom 2, Bedroom 3, Kitchen, Foyer, Laundry, Workshop, Primary Bathroom, Full Bath, Half Bath
Primary bedroom
- Features: Flooring - Carpet
- Level: Main
- Area: 156 Square Feet
- Dimensions: 12 X 13
Bedroom 2
- Features: Flooring - Carpet
- Level: Upper
- Area: 221 Square Feet
- Dimensions: 13 X 17
Bedroom 3
- Features: Flooring - Carpet, Walk-In Closet(s), Attic - Access Panel
- Level: Upper
- Area: 153 Square Feet
- Dimensions: 9 X 17
Primary bathroom
- Features: Flooring - Vinyl, Double Sink
- Level: Main
- Area: 56 Square Feet
- Dimensions: 7 X 8
Foyer
- Features: Flooring - HardWood
- Level: Main
- Area: 40 Square Feet
- Dimensions: 5 X 8
Other
- Features: Flooring - Vinyl, Double Sink
- Level: Upper
- Area: 50 Square Feet
- Dimensions: 5 X 10
Half bath
- Features: Flooring - HardWood
- Level: Main
- Area: 20 Square Feet
- Dimensions: 4 X 5
Kitchen
- Features: Dining Area, Eat-in Kitchen, Kitchen - Gas Cooking, Flooring - HardWood
- Level: Main
- Area: 240 Square Feet
- Dimensions: 12 X 20
Laundry
- Features: Flooring - Vinyl
- Level: Upper
- Area: 18 Square Feet
- Dimensions: 3 X 6
Living room
- Features: Fireplace - Gas, Flooring - Carpet
- Level: Main
- Area: 221 Square Feet
- Dimensions: 13 X 17
Workshop
- Features: Flooring - Concrete
- Level: Lower
- Area: 187 Square Feet
- Dimensions: 11 X 17
Heating
- Forced Air, Programmable Thermostat, Natural Gas
Cooling
- Central Air, Electric
Appliances
- Included: Stainless Steel Appliance(s), Oven/Range - Gas, Disposal, Refrigerator, Dishwasher, Microwave, Gas Water Heater
- Laundry: Upper Level, Laundry Room
Features
- Combination Kitchen/Dining
- Flooring: Hardwood, Carpet, Vinyl, Concrete
- Basement: Unfinished,Concrete,Sump Pump
- Number of fireplaces: 1
Interior area
- Total structure area: 1,488
- Total interior livable area: 1,488 sqft
- Finished area above ground: 1,488
- Finished area below ground: 0
Property
Parking
- Total spaces: 6
- Parking features: Garage Faces Rear, Garage Door Opener, Attached, Driveway
- Attached garage spaces: 2
- Uncovered spaces: 4
Accessibility
- Accessibility features: None
Features
- Levels: Two
- Stories: 2
- Patio & porch: Deck
- Exterior features: Sidewalks
- Pool features: None
Lot
- Size: 4,356 Square Feet
- Features: Suburban
Details
- Additional structures: Above Grade, Below Grade
- Parcel number: 3905516500000
- Zoning: RES
- Special conditions: Standard
Construction
Type & style
- Home type: Townhouse
- Architectural style: Traditional
- Property subtype: Townhouse
Materials
- Vinyl Siding, Stucco, Stone
- Foundation: Block, Passive Radon Mitigation
- Roof: Composition,Shingle
Condition
- Very Good
- New construction: No
- Year built: 2002
Utilities & green energy
- Electric: 200+ Amp Service
- Sewer: Public Sewer
- Water: Public
Community & HOA
Community
- Security: Smoke Detector(s)
- Subdivision: Chelsea Manor
HOA
- Has HOA: Yes
- Services included: Maintenance Grounds, Snow Removal, Trash, Common Area Maintenance
- HOA fee: $158 monthly
- HOA name: CHELSEA MANOR
Location
- Region: Lancaster
- Municipality: MANHEIM TWP
Financial & listing details
- Price per square foot: $279/sqft
- Tax assessed value: $185,900
- Annual tax amount: $4,392
- Date on market: 4/3/2026
- Listing agreement: Exclusive Right To Sell
- Listing terms: Cash,Conventional,FHA,VA Loan
- Inclusions: Washer / Dryer / Refrigerator / Microwave
- Ownership: Fee Simple
Price history
| Date | Event | Price |
|---|---|---|
| 5/5/2026 | Sold | $415,000+10.7%$279/sqft |
Source:  Bright MLS #PALA2084912 Report a problem Bright MLS #PALA2084912 Report a problem | ||
| 4/5/2026 | Pending sale | $374,900$252/sqft |
Source: Bright MLS #PALA2084912 Report a problem | ||
| 4/3/2026 | Listed for sale | $374,900+164.8%$252/sqft |
Source: Bright MLS #PALA2084912 Report a problem | ||
| 5/8/2002 | Sold | $141,602$95/sqft |
Source: Public Record Report a problem | ||
Public tax history
| Year | Property taxes | Tax assessment |
|---|---|---|
| 2026 | $4,392 +6.5% | $185,900 |
| 2025 | $4,125 +2.5% | $185,900 |
| 2024 | $4,022 +2.7% | $185,900 |
| 2023 | $3,917 +1.7% | $185,900 |
| 2022 | $3,852 | $185,900 |
| 2021 | $3,852 +319% | $185,900 |
| 2020 | $919 -75.3% | $185,900 |
| 2019 | $3,729 +305.6% | $185,900 |
| 2018 | $919 -75.7% | $185,900 +25.1% |
| 2017 | $3,781 +0% | $148,600 |
| 2016 | $3,781 +42% | $148,600 |
| 2015 | $2,662 | $148,600 |
| 2014 | $2,662 | $148,600 |
| 2013 | -- | $148,600 |
| 2012 | -- | $148,600 |
| 2011 | -- | $148,600 |
| 2010 | -- | $148,600 |
| 2009 | -- | $148,600 |
| 2007 | -- | $148,600 |
| 2006 | -- | $148,600 |
| 2005 | -- | $148,600 +14.5% |
| 2004 | -- | $129,800 |
| 2003 | -- | $129,800 +527.1% |
| 2002 | -- | $20,700 |
| 2000 | -- | $20,700 |
Find assessor info on the county website
Neighborhood: 17601
Nearby homes
- $334,9003 bd1 ba1.5k sqft672 Royal View Dr, Lancaster, PA 17601Off Market
- $357,9003 bd2 ba1.5k sqft678 Royal View Dr, Lancaster, PA 17601Off Market
- $315,1003 bd2 ba1.6k sqft670 Royal View Dr, Lancaster, PA 17601Off Market
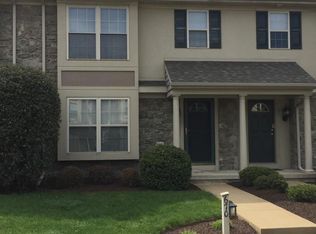
- $308,7003 bd1 ba1.3k sqft680 Royal View Dr, Lancaster, PA 17601Off Market
- $310,7003 bd1 ba1.2k sqft668 Royal View Dr, Lancaster, PA 17601Off Market
- $300,4003 bd1 ba1.3k sqft682 Royal View Dr, Lancaster, PA 17601Off Market
- $348,1003 bd3 ba1.6k sqft666 Royal View Dr, Lancaster, PA 17601Off Market
- $361,5003 bd3 ba1.5k sqft684 Royal View Dr, Lancaster, PA 17601Off Market
Nearby schools
GreatSchools rating
- 9/10Bucher SchoolGrades: K-4Distance: 0.4 mi
- 7/10Manheim Twp Middle SchoolGrades: 7-8Distance: 2.4 mi
- 8/10Manheim Twp High SchoolGrades: 9-12Distance: 2.4 mi
Schools provided by the listing agent
- Elementary: Bucher
- Middle: Manheim Township
- High: Manheim Township
- District: Manheim Township
Source: Bright MLS. This data may not be complete. We recommend contacting the local school district to confirm school assignments for this home.
Sell for more on Zillow
Get a Zillow Showcase℠ listing at no additional cost and you could sell for .
$422,900
2% more
+$8,458
With Zillow Showcase(estimated)
$431,358
Sell for more on Zillow
Get a Zillow Showcase℠ listing at no additional cost and you could sell for .
$422,900
2% more
+$8,458
With Zillow Showcase(estimated)
$431,358
- Pennsylvania
- Lancaster County
- Lancaster
- 17601
- 674 Royal View Dr
