Welcome to a beautifully maintained single family home located within the highly sought after Center Grove Community School district. This 3 bedroom, 2 bathroom home offers 1,674 square feet of thoughtfully designed living space with an open concept layout ideal for both everyday living and entertaining. The kitchen serves as the heart of the home featuring stone countertops, shaker style cabinetry, a custom backsplash, and a large center island perfect for cooking, gathering, and casual dining. Natural light pours in from skylights while a warm wood accent wall adds character and charm. The spacious living room features vaulted ceilings with exposed wood beams and a cozy fireplace that creates an inviting atmosphere. Skylights enhance the open feel and bring in additional natural light throughout the main living areas. The primary suite includes a walk-in closet and an updated bathroom with a beautifully tiled walk-in shower designed for comfort and relaxation. Each additional bedroom also includes walk-in closets providing excellent storage. A dedicated laundry room adds convenience to the functional layout. Situated on a large .62 acre lot, the outdoor spaces provide multiple areas for relaxation and entertaining including a sunroom, spacious deck, patio, and outdoor dining area. The fenced backyard features a fire pit and a hot tub installed in 2025, creating the perfect setting for outdoor gatherings. Recent improvements totaling over $45,000 include wood flooring, new carpet, primary bathroom updates, exterior home paint, driveway replacement, kitchen renovation, and a new hot tub installed in 2025. This Greenwood location offers convenient access to major employers, shopping, and healthcare including Franciscan Health Indianapolis, Community Hospital South, and IU Health Methodist Hospital. Easy access to Interstate 65 and State Road 135 makes commuting to downtown Indianapolis, & Greenwood Park Mall
Sold
$350,000
674 S Windmill Trl, Greenwood, IN 46142
3beds
1,674sqft
Residential, Single Family Residence
Built in 1986
0.63 Acres Lot
$350,300 Zestimate®
$209/sqft
$1,882 Estimated rent
Home value
$350,300
$322,000 - $378,000
$1,882/mo
Zestimate® history
Owner options
List your home for rent
$1,882/mo
Rent Zestimate®
Find your next renter with Zillow Rental Manager. Plus, with online applications, you can quickly screen prospective tenants – for free.
$1,882/mo
Rent Zestimate®
Refinance and save
$2,115/mo
Est. payment
Refinancing to a lower rate could help reduce your monthly payments and save thousands over the life of the loan.
$2,115/mo
Est. payment
Explore your selling options
Work with a Zillow partner agent
Leverage their expertise and Zillow's premium Showcase listings to get your home seen by more buyers.
Get startedList with your own agent
Get your home in front of millions of buyers by listing it on Zillow.
Learn how to do itSell it yourself
Take full control of how buyers see your home on Zillow by listing For Sale by Owner (FSBO).
List your homeWhat's special
Shaker style cabinetryCustom backsplash
Zillow last checked:
Listing updated:
Listed by:
Sean Daniels 317-371-0060,
Daniels Real Estate
Bought with:
Lana Parker
Carpenter, REALTORS®
Source: MIBOR as distributed by MLS GRID,MLS#: 22088716
Facts & features
Interior
Bedrooms & bathrooms
- Bedrooms: 3
- Bathrooms: 2
- Full bathrooms: 2
- Main level bathrooms: 2
- Main level bedrooms: 3
Primary bedroom
- Level: Main
- Area: 192 Square Feet
- Dimensions: 16x12
Bedroom 2
- Level: Main
- Area: 130 Square Feet
- Dimensions: 13x10
Bedroom 3
- Level: Main
- Area: 130 Square Feet
- Dimensions: 13x10
Dining room
- Level: Main
- Area: 132 Square Feet
- Dimensions: 12x11
Great room
- Level: Main
- Area: 345 Square Feet
- Dimensions: 23x15
Kitchen
- Level: Main
- Area: 144 Square Feet
- Dimensions: 12x12
Sun room
- Level: Main
- Area: 168 Square Feet
- Dimensions: 14x12
Heating
- Forced Air, Electric, Natural Gas
Cooling
- Central Air
Appliances
- Included: Dishwasher, Dryer, Microwave, Electric Oven, Refrigerator, Washer, Gas Water Heater, Water Softener Owned
Features
- Cathedral Ceiling(s), Kitchen Island, Entrance Foyer, Hardwood Floors, Walk-In Closet(s)
- Flooring: Hardwood
- Has basement: No
- Number of fireplaces: 1
- Fireplace features: Great Room, Living Room
Interior area
- Total structure area: 1,674
- Total interior livable area: 1,674 sqft
Property
Parking
- Total spaces: 2
- Parking features: Attached
- Attached garage spaces: 2
Features
- Levels: One
- Stories: 1
- Patio & porch: Covered, Glass Enclosed
- Has spa: Yes
- Spa features: See Remarks
- Fencing: Fenced,Full
Lot
- Size: 0.63 Acres
- Features: Corner Lot
Details
- Additional structures: Barn Mini
- Parcel number: 410334044019000038
- Horse amenities: None
Construction
Type & style
- Home type: SingleFamily
- Architectural style: Ranch
- Property subtype: Residential, Single Family Residence
Materials
- Brick, Wood Siding
- Foundation: Crawl Space
Condition
- Updated/Remodeled
- New construction: No
- Year built: 1986
Utilities & green energy
- Water: Public
Community & HOA
Community
- Subdivision: Windsong Estates
HOA
- Has HOA: No
Location
- Region: Greenwood
Financial & listing details
- Price per square foot: $209/sqft
- Tax assessed value: $271,300
- Annual tax amount: $2,398
- Date on market: 3/12/2026
- Cumulative days on market: 4 days
Price history
| Date | Event | Price |
|---|---|---|
| 4/9/2026 | Sold | $350,000+0.3%$209/sqft |
Source:  MIBOR as distributed by MLS GRID #22088716 Report a problem MIBOR as distributed by MLS GRID #22088716 Report a problem | ||
| 3/15/2026 | Pending sale | $349,000$208/sqft |
Source: MIBOR as distributed by MLS GRID #22088716 Report a problem | ||
| 3/12/2026 | Listed for sale | $349,000+56.7%$208/sqft |
Source: MIBOR as distributed by MLS GRID #22088716 Report a problem | ||
| 4/24/2020 | Sold | $222,750-1%$133/sqft |
Source: MIBOR as distributed by MLS GRID #21665223 Report a problem | ||
| 10/31/2019 | Pending sale | $225,000$134/sqft |
Source: Keller Williams Indy Metro S #21665223 Report a problem | ||
| 10/16/2019 | Listed for sale | $225,000$134/sqft |
Source: Keller Williams Indy Metro S #21665223 Report a problem | ||
| 10/14/2019 | Pending sale | $225,000$134/sqft |
Source: Keller Williams Indy Metro S #21665223 Report a problem | ||
| 10/10/2019 | Listed for sale | $225,000$134/sqft |
Source: Keller Williams Indy Metro S #21665223 Report a problem | ||
Public tax history
| Year | Property taxes | Tax assessment |
|---|---|---|
| 2025 | $2,398 +2.9% | $271,300 +5.9% |
| 2024 | $2,329 +2.9% | $256,200 |
| 2023 | $2,265 +26% | $256,200 +6.1% |
| 2022 | $1,798 +9.3% | $241,400 +18.3% |
| 2021 | $1,644 +9.2% | $204,100 +5.3% |
| 2020 | $1,505 -15.3% | $193,900 -4.1% |
| 2019 | $1,777 +40.3% | $202,100 |
| 2018 | $1,267 +0.5% | $202,100 +26.2% |
| 2017 | $1,260 +100% | $160,100 +0.6% |
| 2016 | $630 +4.9% | $159,200 +8.7% |
| 2014 | $601 -43.6% | $146,400 +0.4% |
| 2013 | $1,066 +10.3% | $145,800 +4.6% |
| 2012 | $966 -6.1% | $139,400 -6.6% |
| 2011 | $1,029 -6.6% | $149,300 -3.4% |
| 2010 | $1,103 -0.1% | $154,500 +0.9% |
| 2009 | $1,103 -7.3% | $153,100 +3.6% |
| 2007 | $1,190 -15.2% | $147,800 +4.5% |
| 2006 | $1,403 | $141,500 +6.4% |
| 2005 | -- | $133,000 |
Find assessor info on the county website
Neighborhood: 46142
Nearby homes
- $330,2003 bd2 ba1.5k sqft4143 Songbird Ct, Greenwood, IN 46142Off Market
- $370,0003 bd2 ba2k sqft679 S Windmill Trl, Greenwood, IN 46142Sold
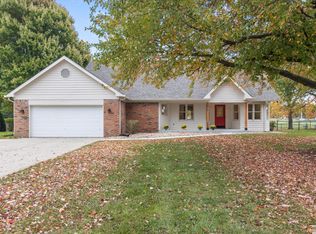
- $377,3003 bd2 ba1.8k sqft637 S Windmill Trl, Greenwood, IN 46142Off Market
- $447,4004 bd3 ba2.5k sqft4108 Songbird Ct, Greenwood, IN 46142Off Market
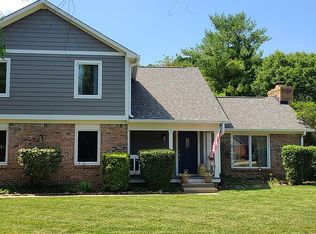
- $351,1003 bd2 ba1.6k sqft4150 Songbird Ct, Greenwood, IN 46142Off Market
- $390,0003 bd2 ba2.1k sqft4157 Songbird Ct, Greenwood, IN 46142Sold
- $316,7003 bd2 ba1.5k sqft605 S Windmill Trl, Greenwood, IN 46142Off Market
- $386,0003 bd2 ba2.1k sqft578 S Windmill Trl, Greenwood, IN 46142Off Market
Nearby schools
GreatSchools rating
- 6/10Sugar Grove Elementary SchoolGrades: PK-5Distance: 0.2 mi
- 8/10Center Grove Middle School NorthGrades: 6-8Distance: 1.2 mi
- 10/10Center Grove High SchoolGrades: 9-12Distance: 2.2 mi
Get a cash offer in 3 minutes
Find out how much your home could sell for in as little as 3 minutes with a no-obligation cash offer.
Estimated market value
$350,300
Get a cash offer in 3 minutes
Find out how much your home could sell for in as little as 3 minutes with a no-obligation cash offer.
Estimated market value
$350,300
- Indiana
- Johnson County
- Greenwood
- 46142
- 674 S Windmill Trl
Nearby cities
Nearby zip codes
Other Greenwood Topics
