Skip main navigation
Sold for $1,414,000
  • $1,414,000

    674 S York Street, Denver, CO 80209

    5beds
    2,602sqft
    Single Family Residence
    Built in 1932
    6,240 Square Feet Lot
    $1,563,300 Zestimate®
    $543/sqft
    $5,096 Estimated rent

    Home value

    $1,563,300

    $1.45M - $1.70M

    $5,096/mo

    Zestimate® history
    Loading
    Loading...

    Owner options

    List your home for rent

    $5,096/mo

    Rent Zestimate®

    Find your next renter with Zillow Rental Manager. Plus, with online applications, you can quickly screen prospective tenants – for free.

    Learn more

    $5,096/mo

    Rent Zestimate®

    Refinance and save

    $8,195/mo

    Est. payment

    Refinancing to a lower rate could help reduce your monthly payments and save thousands over the life of the loan.

    See today's rates

    $8,195/mo

    Est. payment

    Explore your selling options

    Work with a Zillow partner agent

    Leverage their expertise and Zillow's premium Showcase listings to get your home seen by more buyers.

    Get started

    List with your own agent

    Get your home in front of millions of buyers by listing it on Zillow.

    Learn how to do it

    Sell it yourself

    Take full control of how buyers see your home on Zillow by listing For Sale by Owner (FSBO).

    List your home

    What's special

    Newer deckPrivate art studioPrivate backyardEast washington parkProfessional interiorCustom interior archwayPrimary bedroom suite
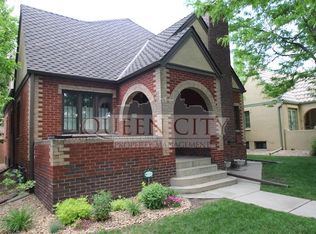
    Historic Tudor home in East Washington Park, previously owned and remodeled by famous local artist, Michael Lynch and featured in 5280 Magazine. Rare main floor primary bedroom suite with a full bath, custom closet and door to outside deck. The second main floor bedroom is light and bright with French doors and a custom closet. Don't miss the inspired updates throughout including Halo halogen track lighting, custom metal floor grates, stand-alone gas fireplace in the basement, and the private art studio in one of the 3-stall detached garage. Meticulously cared for and considered, the original hardwood floors remain. The kitchen features travertine backsplash, cherry cabinets and updated appliances. The garden level basement windows allow for a lot of light in the basement! Walk under the custom interior archway leading into the private backyard that provides a professionally landscaped fantastic outdoor living space with a 2-year-old built-in gas firepit on your way to the massive garage with 12' vaulted ceilings. Additional outdoor features are newer custom retaining walls in front to highlight the raised lot and charming street appeal and a newer deck in back off the primary bedroom suite! The two garage doors have new springs, re-programmable locks and open up to the alley. Located just a two-minute walk to the fun Bonnie Brae shops and restaurants along University Blvd and short 10-minute walk to the shops and Restaurants of Historic Old Gaylord Street! Water heater new as of 2020 and HVAC serviced 2x every year. Professional interior photos to be added on Feb. 16th.

    Zillow last checked:

    Listing updated:

    Listed by:

    Joseph Bingham joerealestate@msn.com,

    MB Bingham & Co

    Bought with:

    Paul Bishop, 040014198

    Compass - Denver

    Source: REcolorado as distributed by MLS GRID,MLS#: 5027501MLS Logo

    Facts & features

    Interior

    Bedrooms & bathrooms
    • Bedrooms: 5
    • Bathrooms: 3
    • Full bathrooms: 2
    • 3/4 bathrooms: 1
    • Main level bathrooms: 2
    • Main level bedrooms: 2
    Primary bedroom
    • Description: French Doors To Backyard Porch
    • Level: Main
    • Area: 144 Square Feet
    • Dimensions: 12 x 12
    Bedroom
    • Description: French Doors / Perfect Library/ Office Or Bedroom
    • Level: Main
    • Area: 165 Square Feet
    • Dimensions: 11 x 15
    Bedroom
    • Description: New Closet Shelving, Non Conforming But Light Garden Level Window
    • Level: Basement
    • Area: 140 Square Feet
    • Dimensions: 14 x 10
    Bedroom
    • Description: Non Conforming But Light Garden Level Window
    • Level: Basement
    • Area: 110 Square Feet
    • Dimensions: 10 x 11
    Bedroom
    • Description: Another Private Room For Bedroom, Office Or Working Out
    • Level: Basement
    • Area: 154 Square Feet
    • Dimensions: 11 x 14
    Primary bathroom
    • Description: 5 Piece Bath
    • Level: Main
    • Area: 72 Square Feet
    • Dimensions: 6 x 12
    Bathroom
    • Description: Travertine Tile, Refinished Tub
    • Level: Main
    • Area: 49 Square Feet
    • Dimensions: 7 x 7
    Bathroom
    • Description: Travertine Tile, Newer Toilet
    • Level: Basement
    • Area: 35 Square Feet
    • Dimensions: 7 x 5
    Dining room
    • Description: Original Hardwood Flooring
    • Level: Main
    • Area: 176 Square Feet
    • Dimensions: 11 x 16
    Family room
    • Description: Michael Lynch Stand Alone Fireplace With Remote Control
    • Level: Basement
    • Area: 187 Square Feet
    • Dimensions: 11 x 17
    Kitchen
    • Description: Granite Counters, Travertine Backsplash, Cherry Cabinets
    • Level: Main
    • Area: 154 Square Feet
    • Dimensions: 11 x 14
    Laundry
    • Description: Washer And Dryer Included, New Sprinkler Clock
    • Level: Basement
    • Area: 60 Square Feet
    • Dimensions: 4 x 15
    Living room
    • Description: Track Lighting, Triple Pane Windows, Remote Control Gas Fireplace
    • Level: Main
    • Area: 304 Square Feet
    • Dimensions: 19 x 16
    Heating
    • Forced Air
    Cooling
    • Central Air
    Appliances
    • Included: Dishwasher, Dryer, Microwave, Range, Range Hood, Refrigerator, Washer
    Features
    • Five Piece Bath, Granite Counters, Radon Mitigation System, Vaulted Ceiling(s)
    • Flooring: Carpet, Tile, Wood
    • Windows: Triple Pane Windows
    • Basement: Full
    • Has fireplace: Yes
    • Fireplace features: Basement, Free Standing, Gas, Living Room
    • Common walls with other units/homes: No Common Walls
    Interior area
    • Total structure area: 2,602
    • Total interior livable area: 2,602 sqft
    • Finished area above ground: 1,322
    • Finished area below ground: 1,216

    Property

    Parking
    • Total spaces: 3
    • Parking features: Garage
    • Garage spaces: 3
    Features
    • Levels: One
    • Stories: 1
    • Patio & porch: Deck, Front Porch, Patio
    • Exterior features: Fire Pit, Private Yard
    • Fencing: Full
    Lot
    • Size: 6,240 sqft
    • Features: Level, Sprinklers In Front, Sprinklers In Rear
    • Residential vegetation: Grassed
    Details
    • Parcel number: 514130010
    • Zoning: U-SU-C
    • Special conditions: Standard

    Construction

    Type & style
    • Home type: SingleFamily
    • Architectural style: Tudor
    • Property subtype: Single Family Residence
    Materials
    • Stucco
    • Roof: Spanish Tile
    Condition
    • Updated/Remodeled
    • Year built: 1932

    Utilities & green energy

    • Sewer: Public Sewer
    • Water: Public

    Community & neighborhood

    Security
    • Security features: Carbon Monoxide Detector(s), Radon Detector, Smoke Detector(s)
    Location
    • Region: Denver
    • Subdivision: Washington Park

    Other

    Other facts
    • Listing terms: Cash,Conventional,VA Loan
    • Ownership: Individual
    • Road surface type: Paved

    Price history

    DateEventPrice
    3/8/2024Sold$1,414,000-0.8%$543/sqft
    Source: REcolorado as distributed by MLS GRID #5027501 Report a problem
    2/16/2024Pending sale$1,425,000$548/sqft
    Source: REcolorado as distributed by MLS GRID #5027501 Report a problem
    2/14/2024Listed for sale$1,425,000+106.1%$548/sqft
    Source: REcolorado as distributed by MLS GRID #5027501 Report a problem
    5/29/2012Sold$691,500+4.9%$266/sqft
    Source: Agent Provided Report a problem
    4/21/2012Listed for sale$659,500+4.8%$253/sqft
    Source: RE/MAX of Cherry Creek #1085270 Report a problem
    8/19/2011Listing removed$629,500$242/sqft
    Source: Visual Tour #925955 Report a problem
    2/24/2011Listed for sale$629,500$242/sqft
    Source: Visual Tour #925955 Report a problem
    10/19/2010Sold$629,500$242/sqft
    Source: Public Record Report a problem
    9/5/2010Listed for sale$629,500-16%$242/sqft
    Source: Visual Tour #925955 Report a problem
    6/12/2010Listing removed$749,500$288/sqft
    Source: NRT Denver #871988 Report a problem
    4/11/2010Listed for sale$749,500-4.5%$288/sqft
    Source: NRT Denver #871988 Report a problem
    1/30/2010Listing removed$785,000$302/sqft
    Source: Perry & Co. #837937 Report a problem
    12/19/2009Price change$785,000-1.8%$302/sqft
    Source: Perry & Co. #825877 Report a problem
    11/1/2009Listed for sale$799,000+70.8%$307/sqft
    Source: Perry & Co. #825877 Report a problem
    6/6/2005Sold$467,900$180/sqft
    Source: Public Record Report a problem

    Public tax history

    YearProperty taxesTax assessment
    2024$7,089 +29.8%$91,490 -3.8%
    2023$5,463 +3.6%$95,080 +38.4%
    2022$5,273 +17.8%$68,690 -2.8%
    2021$4,476 +2.9%$70,670 +17.1%
    2020$4,351 -11.2%$60,331 -0.7%
    2019$4,902 $60,754 -4.1%
    2018$4,902 +0.3%$63,360
    2017$4,887 -2.6%$63,360 -1.3%
    2016$5,016 +9.1%$64,200
    2015$4,598 0%$64,200 +16%
    2014$4,600 +27.2%$55,360
    2013$3,615 +17.9%$55,360 +28.7%
    2012$3,066 +6.6%$43,000
    2011$2,875 +2.2%$43,000 -0.4%
    2010$2,813 +2.3%$43,180
    2009$2,749 -0.2%$43,180 +4.9%
    2008$2,754 +13.3%$41,170
    2007$2,432 +15.9%$41,170 +13.4%
    2006$2,097 +8.5%$36,320 +14.6%
    2005$1,933 +1.6%$31,680 +2.7%
    2003$1,902 +1.9%$30,840 -2.9%
    2002$1,866 $31,770 +25.6%
    2001-- $25,290

    Find assessor info on the county website

    Neighborhood: Washington Park

    Nearby schools

    GreatSchools rating
    Schools provided by the listing agent
    • Elementary: Steele
    • Middle: Merrill
    • High: South
    • District: Denver 1

    Source: REcolorado as distributed by MLS GRID. This data may not be complete. We recommend contacting the local school district to confirm school assignments for this home.

    Get a cash offer in 3 minutes
    Find out how much your home could sell for in as little as 3 minutes with a no-obligation cash offer.
    Estimated market value
    $1,563,300
    Get a cash offer in 3 minutes
    Find out how much your home could sell for in as little as 3 minutes with a no-obligation cash offer.
    Estimated market value
    $1,563,300