Skip main navigation
Sold for $276,000
  • $276,000

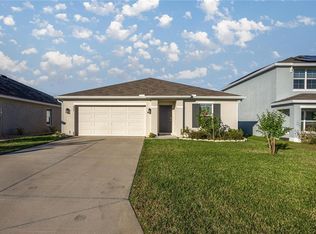
    674 SE 65th Ave, Ocala, FL 34472

    3beds
    1,672sqft
    Single Family Residence
    Built in 2021
    6,250 Square Feet Lot
    $268,800 Zestimate®
    $165/sqft
    $1,824 Estimated rent

    Home value

    $268,800

    $255,000 - $282,000

    $1,824/mo

    Zestimate® history
    Loading
    Loading...

    Owner options

    List your home for rent

    $1,824/mo

    Rent Zestimate®

    Find your next renter with Zillow Rental Manager. Plus, with online applications, you can quickly screen prospective tenants – for free.

    Learn more

    $1,824/mo

    Rent Zestimate®

    Refinance and save

    $1,870/mo

    Est. payment

    Refinancing to a lower rate could help reduce your monthly payments and save thousands over the life of the loan.

    See today's rates

    $1,870/mo

    Est. payment

    Explore your selling options

    Work with a Zillow partner agent

    Leverage their expertise and Zillow's premium Showcase listings to get your home seen by more buyers.

    Get started

    List with your own agent

    Get your home in front of millions of buyers by listing it on Zillow.

    Learn how to do it

    Sell it yourself

    Take full control of how buyers see your home on Zillow by listing For Sale by Owner (FSBO).

    List your home

    What's special

    Huge islandGuest wingOpen floor planGranite countertopsDual vanityWalking closetPremium appliances
    Why wait for new construction, when you can move into this 2021 built home? Seller to contribute with up to $5,000 towards buyer closing costs or interest buy down. This 1,671 sqft all concrete block constructed home has 3 bedrooms, 2 bathrooms and a 2 car garage. You will have plenty of space to entertain friends and family in this convenient open floor plan with split bedrooms. You will walk into your new home's large foyer with the guest wing to your right, and the laundry room and garage access to the left. The spacious owner's suite is privately appointed in the back of the house with walking closet, dual vanity, walk-in shower and more. It is a joy to step in the kitchen and enjoy the view of your back patio, living and dining area. This kitchen comes equipped to host with premium appliances, including refrigerator, dishwasher, electric range, microwave, pantry closet, granite countertops and huge island for your Sunday brunch spreads. Two guest bedrooms are located at the front separated by a full bathroom. The laundry room is inside and comes equipped with a washer and dryer. The sliders open and give you access to your private backyard and covered lanai. House sits in a premium lot with no direct neighbors and in a dead-end street leading to a cul-de-sac. Enjoy peace of mind as it comes equipped with an industry leading smart home security system and transferable warranty. Don't miss out on this move-in ready, stress free home in Ocala, located convenient to shops, restaurants, hospitals, springs and National Parks. Some furniture is negotiable.

    Zillow last checked:

    Listing updated:

    Listing Provided by:

    Carolyn Maldonado Dominguez 352-454-8758,

    PREFERRED RE BROKERS III 407-440-4900

    Bought with:

    Lana Flodman, 3232019

    HOMERUN REALTY, LLC

    Source: Stellar MLS,MLS#: OM655270MLS LogoOriginating MLS: Lake and Sumter

    Facts & features

    Interior

    Bedrooms & bathrooms
    • Bedrooms: 3
    • Bathrooms: 2
    • Full bathrooms: 2
    Primary bedroom
    • Features: Bath With Whirlpool, Bidet, Breakfast Bar, Built-In Shelving, Built-In Shower Bench, Ceiling Fan(s), Claw Foot Tub, Pantry, Kitchen Island, Built-in Features, Dual Sinks, En Suite Bathroom, Exhaust Fan, Garden Bath, Granite Counters
    • Level: First
    • Dimensions: 14x13
    Kitchen
    • Level: First
    • Dimensions: 12x18
    Living room
    • Level: First
    • Dimensions: 16x12
    Heating
    • Central, Electric, Heat Pump
    Cooling
    • Central Air
    Appliances
    • Included: Dishwasher, Dryer, Electric Water Heater, Microwave, Range, Refrigerator, Trash Compactor, Washer
    Features
    • Open Floorplan, Split Bedroom, Walk-In Closet(s)
    • Flooring: Carpet, Ceramic Tile
    • Doors: Sliding Doors
    • Has fireplace: No
    Interior area
    • Total structure area: 2,245
    • Total interior livable area: 1,672 sqft

    Property

    Parking
    • Total spaces: 2
    • Parking features: Garage - Attached
    • Attached garage spaces: 2
    Features
    • Levels: One
    • Stories: 1
    Lot
    • Size: 6,250 sqft
    Details
    • Parcel number: 3187000900
    • Zoning: PUD
    • Special conditions: None

    Construction

    Type & style
    • Home type: SingleFamily
    • Property subtype: Single Family Residence
    Materials
    • Block, Stucco
    • Foundation: Slab
    • Roof: Shingle
    Condition
    • Completed
    • New construction: No
    • Year built: 2021
    Details
    • Builder name: DR Horton
    • Warranty included: Yes

    Utilities & green energy

    • Sewer: Public Sewer
    • Water: Public
    • Utilities for property: Cable Available, Electricity Connected, Underground Utilities, Water Connected

    Community & neighborhood

    Security
    • Security features: Fire Alarm, Smoke Detector(s)
    Location
    • Region: Ocala
    • Subdivision: DEER PATH NORTH

    HOA & financial

    HOA
    • Has HOA: Yes
    • HOA fee: $6 monthly
    • Association name: Deer Path North Property Owner’s Association, Inc.
    • Association phone: 407-228-4181
    Other fees
    • Pet fee: $0 monthly
    Other financial information
    • Total actual rent: 0

    Other

    Other facts
    • Listing terms: Cash,Conventional,FHA,USDA Loan,VA Loan
    • Ownership: Fee Simple
    • Road surface type: Paved

    Price history

    DateEventPrice
    7/27/2023Sold$276,000-1.4%$165/sqft
    Source: Stellar MLS #OM655270 Report a problem
    7/6/2023Pending sale$280,000$167/sqft
    Source: Stellar MLS #OM655270 Report a problem
    5/19/2023Listed for sale$280,000$167/sqft
    Source: Stellar MLS #OM655270 Report a problem
    5/11/2023Pending sale$280,000$167/sqft
    Source: Stellar MLS #OM655270 Report a problem
    4/19/2023Price change$280,000-6.4%$167/sqft
    Source: Stellar MLS #OM655270 Report a problem
    3/29/2023Price change$299,000-1.6%$179/sqft
    Source: Stellar MLS #OM655270 Report a problem
    3/24/2023Listed for sale$304,000-0.3%$182/sqft
    Source: Stellar MLS #OM655270 Report a problem
    12/8/2022Listing removed--
    Source: RE/MAX International Report a problem
    10/31/2022Listed for sale$305,000+45.2%$182/sqft
    Source: Stellar MLS #OM648274 Report a problem
    3/9/2021Sold$209,990$126/sqft
    Source: Public Record Report a problem

    Public tax history

    YearProperty taxesTax assessment
    2024$3,335 -12%$239,061 +11%
    2023$3,791 +11.5%$215,395 +10%
    2022$3,400 +334.2%$195,814 +464.3%
    2021$783 +83.1%$34,700 +38.8%
    2020$428 $25,000 +25%
    2019-- $20,000

    Find assessor info on the county website

    Neighborhood: 34472

    Nearby schools

    GreatSchools rating
    Get a cash offer in 3 minutes
    Find out how much your home could sell for in as little as 3 minutes with a no-obligation cash offer.
    Estimated market value
    $268,800
    Get a cash offer in 3 minutes
    Find out how much your home could sell for in as little as 3 minutes with a no-obligation cash offer.
    Estimated market value
    $268,800