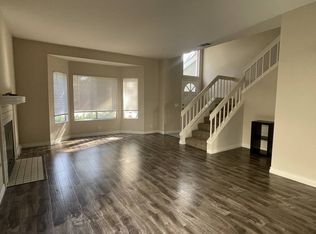
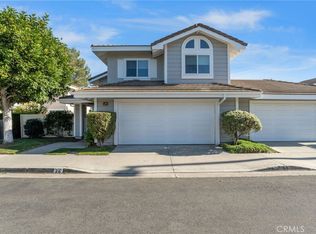
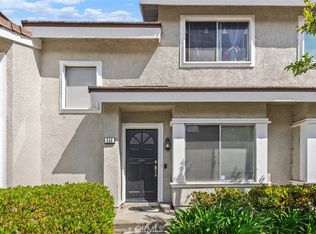

674 Springbrook N #28, Irvine, CA 92614
Home value
$1,239,300
$1.14M - $1.35M
$4,354/mo
Owner options
$4,354/mo
Rent Zestimate®
Find your next renter with Zillow Rental Manager. Plus, with online applications, you can quickly screen prospective tenants – for free.
$4,354/mo
Rent Zestimate®
$8,117/mo
Est. payment
Refinancing to a lower rate could help reduce your monthly payments and save thousands over the life of the loan.
$8,117/mo
Est. payment
Explore your selling options
Work with a Zillow partner agent
Leverage their expertise and Zillow's premium Showcase listings to get your home seen by more buyers.
Get startedList with your own agent
Get your home in front of millions of buyers by listing it on Zillow.
Learn how to do itSell it yourself
Take full control of how buyers see your home on Zillow by listing For Sale by Owner (FSBO).
List your homeWhat's special
Zillow last checked:
Listing updated:
Marti Mohseni DRE #01722643 949-310-4892,
Re/Max Premier Realty
Ritu Dewan, DRE #02063518
CENTURY 21 Affiliated
Facts & features
Interior
Bedrooms & bathrooms
- Bedrooms: 3
- Bathrooms: 3
- Full bathrooms: 2
- 1/2 bathrooms: 1
- Main level bathrooms: 2
- Main level bedrooms: 3
Rooms
- Room types: Bedroom, Center Hall, Entry/Foyer, Family Room, Kitchen, Laundry, Living Room, Primary Bathroom, Primary Bedroom, Dining Room
Bedroom
- Features: All Bedrooms Up
Bedroom
- Features: Bedroom on Main Level
Bathroom
- Features: Bathtub, Closet, Linen Closet, Stone Counters, Separate Shower, Tile Counters, Tub Shower, Walk-In Shower
Kitchen
- Features: Granite Counters, Kitchen Island, Kitchen/Family Room Combo, Remodeled, Self-closing Cabinet Doors, Self-closing Drawers, Updated Kitchen, Utility Sink
Kitchen
- Features: Galley Kitchen
Heating
- Central, Forced Air, Fireplace(s)
Cooling
- Central Air
Appliances
- Included: Built-In Range, Dishwasher, Gas Oven, Gas Range, Gas Water Heater, Microwave, Refrigerator, Self Cleaning Oven, Water To Refrigerator, Water Heater, Dryer, Washer
- Laundry: Laundry Closet, Upper Level
Features
- Separate/Formal Dining Room, Eat-in Kitchen, Open Floorplan, Stone Counters, Recessed Lighting, All Bedrooms Up, Bedroom on Main Level, Galley Kitchen
- Flooring: Laminate, Tile
- Windows: Double Pane Windows, Insulated Windows, Plantation Shutters, Shutters
- Has fireplace: Yes
- Fireplace features: Gas, Living Room
- Common walls with other units/homes: 1 Common Wall
Interior area
- Total interior livable area: 1,406 sqft
Property
Parking
- Total spaces: 2
- Parking features: Concrete, Direct Access, Door-Single, Driveway, Driveway Up Slope From Street, Garage, Garage Door Opener, Public, Garage Faces Rear
- Garage spaces: 2
Features
- Levels: Two
- Stories: 2
- Entry location: ground
- Patio & porch: Rear Porch, Enclosed, Open, Patio, Porch, Tile
- Pool features: Community, Association
- Has spa: Yes
- Spa features: Association, Community
- Fencing: Average Condition,Good Condition
- Has view: Yes
- View description: Neighborhood
- Waterfront features: Lake, Lake Privileges
Lot
- Features: 0-1 Unit/Acre, Back Yard, Close to Clubhouse, Corner Lot, Garden, Near Park, Walkstreet, Yard
Details
- Parcel number: 93860198
- Special conditions: Standard
Construction
Type & style
- Home type: Townhouse
- Architectural style: Patio Home
- Property subtype: Townhouse
- Attached to another structure: Yes
Materials
- Roof: Composition,Concrete
Condition
- Turnkey
- New construction: No
- Year built: 1985
Utilities & green energy
- Sewer: Public Sewer
- Water: Public
- Utilities for property: Electricity Connected, Natural Gas Connected, Sewer Connected, Water Connected
Community & HOA
Community
- Features: Biking, Curbs, Dog Park, Hiking, Lake, Street Lights, Suburban, Sidewalks, Water Sports, Park, Pool
- Security: Carbon Monoxide Detector(s), Smoke Detector(s)
- Subdivision: Stonegate (Sg)
HOA
- Has HOA: Yes
- Amenities included: Call for Rules, Clubhouse, Sport Court, Dog Park, Fire Pit, Outdoor Cooking Area, Barbecue, Picnic Area, Playground, Pool, Spa/Hot Tub, Tennis Court(s), Trail(s)
- HOA fee: $147 monthly
- HOA name: Woodbridge
- HOA phone: 949-786-1800
- Second HOA fee: $335 monthly
- Second HOA name: Stone Gate
- Second HOA phone: 951-823-1019
Location
- Region: Irvine
Financial & listing details
- Price per square foot: $875/sqft
- Tax assessed value: $1,254,600
- Date on market: 1/4/2025
- Cumulative days on market: 24 days
- Listing terms: Cash,Conventional,Cal Vet Loan,1031 Exchange,FHA,Fannie Mae,Freddie Mac,Government Loan
- Exclusions: Personal Items in the back yard and inside the property.
Price history
| Date | Event | Price |
|---|---|---|
| 1/12/2026 | Listing removed | $4,300$3/sqft |
Source: Zillow Rentals Report a problem | ||
| 1/3/2026 | Listed for rent | $4,300-3.4%$3/sqft |
Source: Zillow Rentals Report a problem | ||
| 2/21/2025 | Listing removed | $4,450$3/sqft |
Source: Zillow Rentals Report a problem | ||
| 2/17/2025 | Listed for rent | $4,450$3/sqft |
Source: Zillow Rentals Report a problem | ||
| 2/12/2025 | Sold | $1,230,000-11.4%$875/sqft |
Source: | ||
| 2/9/2025 | Pending sale | $1,388,800$988/sqft |
Source: | ||
| 1/31/2025 | Contingent | $1,388,800$988/sqft |
Source: | ||
| 1/4/2025 | Listed for sale | $1,388,800$988/sqft |
Source: | ||
Public tax history
| Year | Property taxes | Tax assessment |
|---|---|---|
| 2026 | -- | $1,254,600 +381.3% |
| 2025 | $2,997 +7.3% | $260,695 +2% |
| 2024 | $2,794 +2.7% | $255,584 +2% |
| 2023 | $2,721 +2.2% | $250,573 +2% |
| 2022 | $2,662 +2.5% | $245,660 +2% |
| 2021 | $2,598 +0.6% | $240,844 +1% |
| 2020 | $2,582 | $238,375 +2% |
| 2019 | $2,582 +2.3% | $233,701 +2% |
| 2018 | $2,524 +4.1% | $229,119 +2% |
| 2017 | $2,424 | $224,627 +2% |
| 2016 | $2,424 +4.5% | $220,223 +1.5% |
| 2015 | $2,320 +3.5% | $216,916 +2% |
| 2014 | $2,241 | $212,667 +0.5% |
| 2013 | -- | $211,706 +2% |
| 2012 | -- | $207,555 +2% |
| 2011 | -- | $203,486 +0.8% |
| 2010 | -- | $201,966 -0.2% |
| 2009 | -- | $202,447 +2% |
| 2008 | -- | $198,478 +2% |
| 2007 | -- | $194,587 +2% |
| 2006 | -- | $190,772 +2% |
| 2005 | -- | $187,032 +2% |
| 2004 | -- | $183,365 +1.9% |
| 2003 | -- | $180,005 +2% |
| 2002 | -- | $176,476 +2% |
| 2001 | $1,708 +1.4% | $173,016 +2% |
| 2000 | $1,685 | $169,624 |
Neighborhood: Woodbridge
Nearby homes
- $--3 bd3 ba1.4k sqft664-A Springbrook N #A, Irvine, CA 92614Off Market

- $1,785,0003 bd3 ba2.3k sqft24 Cedarlake #49, Irvine, CA 92614Sold

- $940,0002 bd3 ba1.1k sqft656 Springbrook N #21, Irvine, CA 92614Sold

- $1,578,0003 bd2 ba1.4k sqft22 Cedarlake #50, Irvine, CA 92614Sold

- $780,0002 bd3 ba1.1k sqft658 Springbrook N, Irvine, CA 92614Sold
- $1,650,0003 bd3 ba2.3k sqft32 Cedarlake #45, Irvine, CA 92614Sold
- $2,008,6004 bd3 ba2.3k sqft11 Laurelglen, Irvine, CA 92614Off Market
- $763,7002 bd2 ba949 sqft632 Springbrook N #7, Irvine, CA 92614Off Market
Nearby schools
GreatSchools rating
- 9/10Springbrook Elementary SchoolGrades: K-6Distance: 0.2 mi
- 9/10South Lake Middle SchoolGrades: 7-8Distance: 0.5 mi
- 10/10Woodbridge High SchoolGrades: 9-12Distance: 0.6 mi
Schools provided by the listing agent
- Elementary: Springbrook
- Middle: Southlake
- High: Woodbridge
Source: CRMLS. This data may not be complete. We recommend contacting the local school district to confirm school assignments for this home.
Get a cash offer in 3 minutes
- California
- Orange County
- Irvine
- 92614
- Woodbridge
- 674 Springbrook N Unit 28