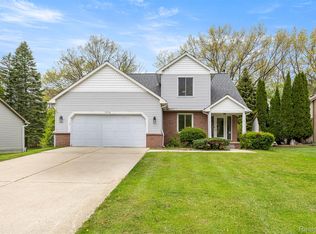
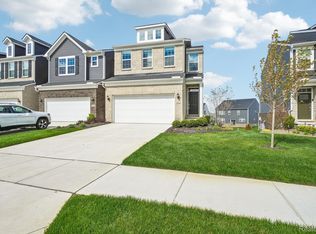
Completely reimagined and meticulously updated, this exceptional downtown Milford townhouse showcases a level of quality that is rarely found in the community. From the all-new windows, flooring throughout, 2025 decking to the custom premium finishes, solid core doors, completely remodeled kitchen and bathrooms, radiant heated tile in the primary bath, and mechanical improvements, no detail has been overlooked. The finished lower level includes a non conforming third bedroom/bonus room with closet, offering flexible living space for guests, office, exercise, or recreation. With all assessments paid in full and every major component thoughtfully updated, this truly turnkey home offers the perfect combination of luxury and low maintenance living, while being just steps away from Milford's vibrant downtown restaurants, shops, and entertainment. This one truly is a show stopper! **HOA includes lawn and snow maintenance, water, and sewer**
For sale
$424,900
674 Summit Ridge Dr, Milford, MI 48381
3beds
2,190sqft
Condominium, Townhouse
Built in 1989
-- sqft lot
$419,000 Zestimate®
$194/sqft
$415/mo HOA
What's special
- 19 days |
- 518 |
- 17 |
Zillow last checked:
Listing updated:
Listed by:
Jamie M Rodriguez 810-577-3459,
EXP Realty 810-208-0408
Source: MiRealSource,MLS#: 50209954 Originating MLS: East Central Association of REALTORS
Originating MLS: East Central Association of REALTORSLoading...
Facts & features
Interior
Bedrooms & bathrooms
- Bedrooms: 3
- Bathrooms: 3
- Full bathrooms: 2
- 1/2 bathrooms: 1
Bedroom 1
- Features: Vinyl
- Level: Second
- Area: 154
- Dimensions: 14 x 11
Bedroom 2
- Features: Vinyl
- Level: Second
- Area: 132
- Dimensions: 12 x 11
Bedroom 3
- Features: Vinyl
- Level: Lower
- Area: 192
- Dimensions: 12 x 16
Bathroom 1
- Features: Tile
- Level: Second
- Area: 100
- Dimensions: 10 x 10
Bathroom 2
- Features: Tile
- Level: Lower
- Area: 64
- Dimensions: 8 x 8
Dining room
- Features: Vinyl
- Level: Entry
- Area: 99
- Dimensions: 11 x 9
Great room
- Level: Entry
- Area: 209
- Dimensions: 19 x 11
Kitchen
- Features: Vinyl
- Level: Entry
- Area: 130
- Dimensions: 13 x 10
Heating
- Forced Air, Natural Gas
Cooling
- Central Air
Features
- Flooring: Vinyl
- Has basement: Yes
- Has fireplace: No
Interior area
- Total structure area: 2,190
- Total interior livable area: 2,190 sqft
- Finished area above ground: 1,487
- Finished area below ground: 703
Property
Parking
- Total spaces: 1
- Parking features: Attached
- Attached garage spaces: 1
Features
- Levels: Two
- Stories: 2
Details
- Parcel number: 1611127017
- Special conditions: Private
Construction
Type & style
- Home type: Townhouse
- Property subtype: Condominium, Townhouse
Materials
- Vinyl Siding
- Foundation: Basement
Condition
- Year built: 1989
Utilities & green energy
- Sewer: Public Sanitary
- Water: Public
Community & HOA
Community
- Subdivision: Summit Ridge Occupnc 556
HOA
- Has HOA: Yes
- HOA fee: $415 monthly
- HOA name: Metro Group Management
- HOA phone: 248-745-7100
Location
- Region: Milford
Financial & listing details
- Price per square foot: $194/sqft
- Annual tax amount: $4,899
- Date on market: 6/3/2026
- Cumulative days on market: 157 days
- Listing agreement: Exclusive Right To Sell
- Listing terms: Cash,Conventional,VA Loan
Estimated market value
$419,000
$398,000 - $440,000
$3,269/mo
Price history
| Date | Event | Price |
|---|---|---|
| 6/4/2026 | Listed for sale | $424,900-3.4%$194/sqft |
Source:  MiRealSource #50209954 Report a problem MiRealSource #50209954 Report a problem | ||
| 6/1/2026 | Listing removed | $439,900$201/sqft |
Source:  Realcomp II #20261001468 Report a problem Realcomp II #20261001468 Report a problem | ||
| 5/7/2026 | Price change | $439,900-1.1%$201/sqft |
Source: Realcomp II #20261001468 Report a problem | ||
| 4/13/2026 | Price change | $444,900-1.1%$203/sqft |
Source: Realcomp II #20261001468 Report a problem | ||
| 1/15/2026 | Listed for sale | $449,900-3.2%$205/sqft |
Source: Realcomp II #20261001468 Report a problem | ||
| 12/8/2025 | Listing removed | $465,000$212/sqft |
Source: Realcomp II #20251029547 Report a problem | ||
| 9/11/2025 | Listed for sale | $465,000$212/sqft |
Source: Realcomp II #20251029547 Report a problem | ||
Public tax history
Tax history is unavailable.
Monthly payment
Est. payment$--/mo
Payment breakdown
Explore the cost of this home by adjusting the details. Changes won't be saved.All calculations are estimates and provided by Zillow, Inc. for informational purposes only. Actual amounts may vary.
HOA fees may include property taxes on listings classified as Co-Ops. Contact the listing agent and/or owner for fee details.
Mortgage interest rates are dependent on a number of factors, including credit score, down payment, and repayment length. Interest rate data provided by Zillow Group Marketplace, Inc. as of 1/1/1970 from various mortgage lenders with which we have lead or other similar arrangements; the Estimated Payment is an average of those rates.
See how much you could borrow to make a competitive offer.
Climate risks
Neighborhood: 48381
Nearby schools
GreatSchools rating
- 8/10Muir Middle SchoolGrades: 5-8Distance: 0.3 mi
- 8/10Milford High SchoolGrades: 7-12Distance: 2.2 mi
- 9/10Kurtz Elementary SchoolGrades: K-5Distance: 0.4 mi
Schools provided by the listing agent
- District: Huron Valley Schools
Source: MiRealSource. This data may not be complete. We recommend contacting the local school district to confirm school assignments for this home.
A local agent can set up tours, give advice and negotiate with sellers.



- Michigan
- Oakland County
- Milford
- 48381
- 674 Summit Ridge Dr
Nearby cities
Nearby zip codes
Other Milford Topics
