Welcome home! This beautifully upgraded ranch home, built in 2020, offers effortless one-level living with a thoughtfully designed open-concept layout and 9-foot ceilings throughout. Featuring 4 bedrooms and 3 full baths, this home shines with the builder’s Fresh Package — a $10,000 upgrade — showcasing light gray cabinetry, white quartz countertops, stainless steel natural gas appliances, and an oversized island that anchors the stylish kitchen. The sun-filled living room features a gas fireplace with custom built-in shelving and cabinetry on both sides. Gorgeous, light-toned engineered vinyl plank floors flow through the main living areas, with plush carpet in the bedrooms. The spacious primary suite is tucked away in the back of the house, complete with an ensuite bathroom featuring a double vanity, oversized walk-in shower, separate water closet and large walk-in closet. Two secondary bedrooms with a Jack-and-Jill bath sit at the front of the home, while a fourth, slightly-larger bedroom provides ample space for all. Additional upgrades include the energy-efficient HVAC and tankless water heater, full-yard irrigation system, and added insulation above the garage. The fully-fenced backyard features a custom, extended paver patio with shade sails and string lights in addition to the covered patio space. Located in the popular Towne Mill community near Hickory Log Reservoir, residents enjoy resort-style amenities including a large pool with slide, splash pad, playground, newly re-finished tennis and pickleball courts, and basketball court. Less than 10 minutes to Highway 575, shopping, dining, groceries and more. This one won't last long. Schedule your private tour today!
Closed
$474,900
674 Valdosta Dr, Canton, GA 30114
4beds
2,000sqft
Single Family Residence, Residential
Built in 2020
8,276 Square Feet Lot
$469,900 Zestimate®
$237/sqft
$2,353 Estimated rent
Home value
$469,900
$442,000 - $498,000
$2,353/mo
Zestimate® history
Owner options
List your home for rent
$2,353/mo
Rent Zestimate®
Find your next renter with Zillow Rental Manager. Plus, with online applications, you can quickly screen prospective tenants – for free.
$2,353/mo
Rent Zestimate®
Refinance and save
$3,776/mo
Est. payment
Refinancing to a lower rate could help reduce your monthly payments and save thousands over the life of the loan.
$3,776/mo
Est. payment
Explore your selling options
Work with a Zillow partner agent
Leverage their expertise and Zillow's premium Showcase listings to get your home seen by more buyers.
Get startedList with your own agent
Get your home in front of millions of buyers by listing it on Zillow.
Learn how to do itSell it yourself
Take full control of how buyers see your home on Zillow by listing For Sale by Owner (FSBO).
List your homeWhat's special
Fully-fenced backyardBeautifully upgraded ranch homeOne-level livingThoughtfully designed open-concept layoutTankless water heaterLarge walk-in closetCovered patio space
Zillow last checked:
Listing updated:
Listed by:
Cynthia Little,
Redfin Corporation 404-800-3623
Bought with:
Tori McGee, 364388
Chapman Hall Realtors
Source: FMLS GA,MLS#: 7725575
Facts & features
Interior
Bedrooms & bathrooms
- Bedrooms: 4
- Bathrooms: 3
- Full bathrooms: 3
- Main level bathrooms: 3
- Main level bedrooms: 4
Rooms
- Room types: Bathroom, Bedroom, Kitchen, Laundry, Living Room, Master Bathroom, Master Bedroom
Primary bedroom
- Features: Master on Main, Split Bedroom Plan
- Level: Master on Main, Split Bedroom Plan
Bedroom
- Features: Master on Main, Split Bedroom Plan
Primary bathroom
- Features: Double Vanity, Shower Only
Dining room
- Features: Open Concept
Kitchen
- Features: Eat-in Kitchen, Kitchen Island, Pantry Walk-In, Solid Surface Counters, Stone Counters, View to Family Room
Heating
- Central, Natural Gas
Cooling
- Ceiling Fan(s), Central Air
Appliances
- Included: Dishwasher, Disposal, Gas Oven, Gas Range, Microwave, Refrigerator, Tankless Water Heater
- Laundry: Laundry Room
Features
- Walk-In Closet(s)
- Flooring: Carpet, Ceramic Tile, Other
- Windows: Insulated Windows
- Basement: None
- Number of fireplaces: 1
- Fireplace features: Living Room
- Common walls with other units/homes: No Common Walls
Interior area
- Total structure area: 2,000
- Total interior livable area: 2,000 sqft
Property
Parking
- Total spaces: 2
- Parking features: Attached, Driveway, Garage, Garage Door Opener, Garage Faces Front, Kitchen Level
- Attached garage spaces: 2
- Has uncovered spaces: Yes
Accessibility
- Accessibility features: None
Features
- Levels: One
- Stories: 1
- Patio & porch: Covered, Front Porch, Patio, Rear Porch
- Exterior features: Private Yard, Rain Gutters
- Pool features: None
- Spa features: None
- Fencing: Back Yard,Fenced
- Has view: Yes
- View description: Trees/Woods
- Waterfront features: None
- Body of water: None
Lot
- Size: 8,276 Square Feet
- Features: Back Yard, Front Yard, Landscaped, Rectangular Lot, Sprinklers In Front, Sprinklers In Rear
Details
- Additional structures: None
- Parcel number: 14N20A 499
- Other equipment: None
- Horse amenities: None
Construction
Type & style
- Home type: SingleFamily
- Architectural style: Ranch,Traditional
- Property subtype: Single Family Residence, Residential
Materials
- Brick, HardiPlank Type, Stone
- Foundation: Slab
- Roof: Composition
Condition
- Resale
- New construction: No
- Year built: 2020
Utilities & green energy
- Electric: 110 Volts, 220 Volts
- Sewer: Public Sewer
- Water: Public
- Utilities for property: Electricity Available, Sewer Available, Water Available
Green energy
- Green verification: ENERGY STAR Certified Homes
- Energy efficient items: HVAC, Insulation, Water Heater
- Energy generation: None
Community & HOA
Community
- Features: Homeowners Assoc, Pickleball, Playground, Pool, Sidewalks, Street Lights, Tennis Court(s)
- Security: Carbon Monoxide Detector(s), Smoke Detector(s)
- Subdivision: Towne Mill
HOA
- Has HOA: Yes
- Services included: Maintenance Grounds, Swim, Tennis
- HOA fee: $890 annually
Location
- Region: Canton
Financial & listing details
- Price per square foot: $237/sqft
- Tax assessed value: $434,200
- Annual tax amount: $4,846
- Date on market: 3/2/2026
- Cumulative days on market: 5 days
- Electric utility on property: Yes
- Road surface type: Concrete
Price history
| Date | Event | Price |
|---|---|---|
| 4/9/2026 | Sold | $474,900$237/sqft |
Source:  FMLS GA #7725575 Report a problem FMLS GA #7725575 Report a problem | ||
| 3/13/2026 | Pending sale | $474,900$237/sqft |
Source: FMLS GA #7725575 Report a problem | ||
| 3/2/2026 | Price change | $474,900+5.8%$237/sqft |
Source:  GAMLS #10699812 Report a problem GAMLS #10699812 Report a problem | ||
| 6/7/2023 | Listed for sale | $449,000+39.8%$225/sqft |
Source: FMLS GA #7226478 Report a problem | ||
| 2/22/2021 | Sold | $321,280+0.1%$161/sqft |
Source: Public Record Report a problem | ||
| 10/15/2020 | Pending sale | $320,880$160/sqft |
Source: GAMLS #8866477 Report a problem | ||
Public tax history
| Year | Property taxes | Tax assessment |
|---|---|---|
| 2025 | $4,846 +0.6% | $173,680 +3.7% |
| 2024 | $4,819 +4.4% | $167,480 -1.5% |
| 2023 | $4,615 +27.1% | $170,040 +27.3% |
| 2022 | $3,631 +82.7% | $133,600 +105% |
| 2021 | $1,987 | $65,160 |
Find assessor info on the county website
Neighborhood: 30114
Nearby homes
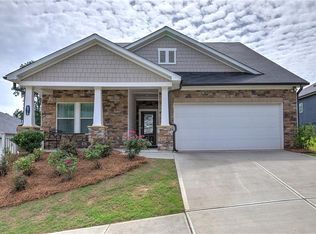
- $475,0004 bd3 ba2.2k sqft676 Valdosta Dr, Canton, GA 30114Sold
- $456,3004 bd2 ba2.4k sqft640 Valdosta Dr, Canton, GA 30114Off Market
- $432,2003 bd2 ba1.8k sqft678 Valdosta Dr, Canton, GA 30114Off Market
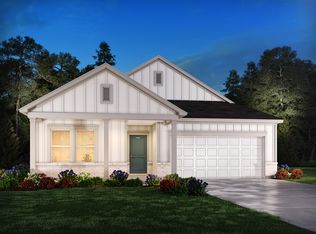
- $475,0004 bd3 ba-- sqft670 Valdosta Dr, Canton, GA 30114Sold

- $463,1003 bd2 ba1.9k sqft501 Appalachian Pl, Canton, GA 30114Off Market
- $417,7003 bd2 ba1.6k sqft672 Valdosta Dr, Canton, GA 30114Off Market
- $496,7004 bd2 ba2.4k sqft655 Valdosta Dr, Canton, GA 30114Off Market
- $501,3004 bd2 ba2.4k sqft651 Valdosta Dr, Canton, GA 30114Off Market
Nearby schools
GreatSchools rating
- 6/10William G. Hasty- Sr. Elementary SchoolGrades: PK-5Distance: 4.9 mi
- 6/10Teasley Middle SchoolGrades: 6-8Distance: 3.4 mi
- 5/10Cherokee High SchoolGrades: 9-12Distance: 5.6 mi
Schools provided by the listing agent
- Elementary: William G. Hasty, Sr.
- Middle: Teasley
- High: Cherokee
Source: FMLS GA. This data may not be complete. We recommend contacting the local school district to confirm school assignments for this home.
Get a cash offer in 3 minutes
Find out how much your home could sell for in as little as 3 minutes with a no-obligation cash offer.
Estimated market value
$469,900
Get a cash offer in 3 minutes
Find out how much your home could sell for in as little as 3 minutes with a no-obligation cash offer.
Estimated market value
$469,900
- Georgia
- Cherokee County
- Canton
- 30114
- 674 Valdosta Dr
Nearby cities
Nearby zip codes
Other Canton Topics
