Perched within the sought after Hidden Valley neighborhood, 674 Viewcrest Drive is a 3-bedroom, 2 bathroom home with approximately 1786 sq ft., containing warm features throughout. Upon entering the home, you catch a glimpse of the gardens and colorful hillside behind the sitting area. The inviting spacious and renovated kitchen set with granite counters, high-end appliances, and convenient placement of 2-sinks to enable multiple cooks in the kitchen, while also connecting to a dining, family room, and laundry room to allow for free movement between the rooms. On the opposite side you are welcomed to three bedrooms, updated full bathrooms, including the primary bedroom boasting a walk-in closet and en suite remodeled bathroom reminiscent of a European trip abroad. Venture into the backyard through both right and left sides of the home, and be transported via the citruses and smells to somewhere far away - but don't forget to check out the view of the islands from the top on those clear, sunny days - also benefitting the fully paid Tesla solar panels, power wall, and battery back-up. The spacious front features enough room for your RV or boat with a built in clean out.
Sold for $1,339,000
Street View
Listed by: Sun Coast R. E.Downtown • Charles Bonsignore • Contact: 805-558-3595
Bought with: Foundation Real Estate
Tax assessed value
$1,339,000
674 Viewcrest Dr, Ventura, CA 93003
3beds
1,786sqft
Single Family Residence
Built in 1967
0.37 Acres Lot
$1,425,000 Zestimate®
$750/sqft
$4,558 Estimated rent
Home value
$1,425,000
$1.33M - $1.54M
$4,558/mo
Zestimate® history
Owner options
List your home for rent
$4,558/mo
Rent Zestimate®
Find your next renter with Zillow Rental Manager. Plus, with online applications, you can quickly screen prospective tenants – for free.
$4,558/mo
Rent Zestimate®
Refinance and save
$8,449/mo
Est. payment
Refinancing to a lower rate could help reduce your monthly payments and save thousands over the life of the loan.
$8,449/mo
Est. payment
Explore your selling options
Work with a Zillow partner agent
Leverage their expertise and Zillow's premium Showcase listings to get your home seen by more buyers.
Get startedList with your own agent
Get your home in front of millions of buyers by listing it on Zillow.
Learn how to do itSell it yourself
Take full control of how buyers see your home on Zillow by listing For Sale by Owner (FSBO).
List your homeWhat's special
Zillow last checked:
Listing updated:
Listed by:
Charles Bonsignore DRE #01007470 805-558-3595,
Sun Coast R. E.Downtown
Bought with:
Robert Gibbons, DRE #00864058
Foundation Real Estate
Source: CRMLS,MLS#: V1-24073 Originating MLS: California Regional MLS (Ventura & Pasadena-Foothills AORs)
Originating MLS: California Regional MLS (Ventura & Pasadena-Foothills AORs)Facts & features
Interior
Bedrooms & bathrooms
- Bedrooms: 3
- Bathrooms: 2
- Full bathrooms: 2
- Main level bathrooms: 2
- Main level bedrooms: 3
Rooms
- Room types: Bedroom, Entry/Foyer, Great Room, Kitchen, Laundry, Living Room, Primary Bathroom, Primary Bedroom, Dining Room
Primary bedroom
- Features: Primary Suite
Primary bedroom
- Features: Main Level Primary
Bedroom
- Features: Bedroom on Main Level
Bedroom
- Features: All Bedrooms Down
Bathroom
- Features: Bathroom Exhaust Fan, Bathtub, Soaking Tub, Separate Shower, Upgraded
Kitchen
- Features: Granite Counters, Kitchen Island, Kitchen/Family Room Combo, Updated Kitchen
Heating
- Central
Cooling
- Central Air
Appliances
- Included: Dishwasher, Electric Range, Gas Range, Gas Water Heater, Self Cleaning Oven, Vented Exhaust Fan, Water Heater
- Laundry: Gas Dryer Hookup, Inside, Laundry Room
Features
- Ceiling Fan(s), Separate/Formal Dining Room, Eat-in Kitchen, Granite Counters, Open Floorplan, Pantry, Bar, All Bedrooms Down, Bedroom on Main Level, Main Level Primary, Primary Suite
- Flooring: Laminate
- Has fireplace: Yes
- Fireplace features: Gas, Living Room
- Common walls with other units/homes: No Common Walls
Interior area
- Total interior livable area: 1,786 sqft
Property
Parking
- Total spaces: 5
- Parking features: Direct Access, Garage, RV Hook-Ups, RV Access/Parking
- Attached garage spaces: 2
Features
- Levels: One
- Stories: 1
- Entry location: Single Story
- Patio & porch: Open, Patio
- Pool features: None
- Has spa: Yes
- Spa features: Above Ground
- Fencing: See Remarks
- Has view: Yes
- View description: Hills, Mountain(s)
Lot
- Size: 0.37 Acres
Details
- Parcel number: 0660022060
- Special conditions: Standard
Construction
Type & style
- Home type: SingleFamily
- Architectural style: Ranch
- Property subtype: Single Family Residence
Materials
- Stucco, Wood Siding
- Foundation: Permanent
- Roof: Composition
Condition
- Updated/Remodeled,Turnkey
- New construction: No
- Year built: 1967
Utilities & green energy
- Sewer: Public Sewer
- Water: Public
- Utilities for property: Electricity Connected, Natural Gas Connected, Sewer Connected
Community & HOA
Community
- Features: Hiking, Street Lights, Suburban, Sidewalks
- Security: Carbon Monoxide Detector(s), Smoke Detector(s)
Location
- Region: Ventura
Financial & listing details
- Price per square foot: $750/sqft
- Tax assessed value: $1,339,000
- Annual tax amount: $14,646
- Date on market: 6/12/2024
- Cumulative days on market: 29 days
- Listing terms: Cash,Cash to New Loan,Conventional
Price history
| Date | Event | Price |
|---|---|---|
| 7/31/2024 | Sold | $1,339,000-0.7%$750/sqft |
Source:  CRMLS #V1-24073 Report a problem CRMLS #V1-24073 Report a problem | ||
| 7/18/2024 | Pending sale | $1,349,000$755/sqft |
Source: CRMLS #V1-24073 Report a problem | ||
| 7/11/2024 | Contingent | $1,349,000$755/sqft |
Source: CRMLS #V1-24073 Report a problem | ||
| 7/2/2024 | Price change | $1,349,000-3.3%$755/sqft |
Source: CRMLS #V1-24073 Report a problem | ||
| 6/12/2024 | Listed for sale | $1,395,000+86%$781/sqft |
Source: CRMLS #V1-24073 Report a problem | ||
| 3/17/2005 | Sold | $750,000$420/sqft |
Source: Public Record Report a problem | ||
Public tax history
| Year | Property taxes | Tax assessment |
|---|---|---|
| 2025 | $14,646 +29.1% | $1,339,000 +26.7% |
| 2024 | $11,345 | $1,056,555 +2% |
| 2023 | $11,345 +21.5% | $1,035,839 +15.2% |
| 2022 | $9,336 +10.7% | $899,000 +11% |
| 2021 | $8,436 +7.6% | $810,000 +7.7% |
| 2020 | $7,844 +6.5% | $752,000 +6.7% |
| 2019 | $7,366 -18.9% | $705,000 -18.9% |
| 2018 | $9,088 +13.5% | $869,000 +13.7% |
| 2017 | $8,005 +2.8% | $764,000 +3% |
| 2016 | $7,790 +7.2% | $742,000 +7.1% |
| 2015 | $7,270 +14.9% | $693,000 +15.7% |
| 2014 | $6,325 | $599,000 +41.6% |
| 2013 | -- | $423,000 -21.8% |
| 2012 | -- | $541,000 -7.8% |
| 2011 | -- | $587,000 +6% |
| 2009 | -- | $554,000 -29% |
| 2007 | -- | $780,300 +2% |
| 2006 | -- | $765,000 +328.8% |
| 2005 | -- | $178,400 +3.9% |
| 2003 | -- | $171,700 +2% |
| 2002 | -- | $168,334 +2% |
| 2001 | $1,720 +2.4% | $165,034 +2% |
| 2000 | $1,681 | $161,799 |
Find assessor info on the county website
Neighborhood: Poinsettia
Nearby homes
- $1,124,3004 bd2 ba2k sqft688 Viewcrest Dr, Ventura, CA 93003Off Market
- $1,399,9004 bd3 ba3.3k sqft662 Viewcrest Dr, Ventura, CA 93003Off Market
- $1,235,3005 bd3 ba2.3k sqft702 Viewcrest Dr, Ventura, CA 93003Off Market
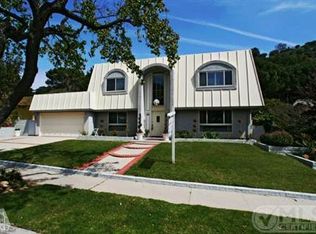
- $1,336,9004 bd3 ba2.8k sqft656 Viewcrest Dr, Ventura, CA 93003Off Market
- $1,258,3004 bd2 ba1.9k sqft663 Viewcrest Dr, Ventura, CA 93003Off Market
- $1,372,4004 bd2 ba1.9k sqft710 Viewcrest Dr, Ventura, CA 93003Off Market
- $1,394,5004 bd3 ba1.9k sqft681 Viewcrest Dr, Ventura, CA 93003Off Market
- $1,156,6003 bd2 ba1.7k sqft644 Viewcrest Dr, Ventura, CA 93003Off Market
Nearby schools
GreatSchools rating
- 9/10Poinsettia Elementary SchoolGrades: K-5Distance: 0.5 mi
- 7/10Cabrillo Middle SchoolGrades: 6-8Distance: 3.8 mi
- 7/10Ventura High SchoolGrades: 9-12Distance: 3.1 mi
Get a cash offer in 3 minutes
Find out how much your home could sell for in as little as 3 minutes with a no-obligation cash offer.
Estimated market value
$1,425,000
Get a cash offer in 3 minutes
Find out how much your home could sell for in as little as 3 minutes with a no-obligation cash offer.
Estimated market value
$1,425,000
- California
- Ventura County
- Ventura
- 93003
- Poinsettia
- 674 Viewcrest Dr
Nearby cities
Nearby neighborhoods
Nearby zip codes
Other Ventura Topics
