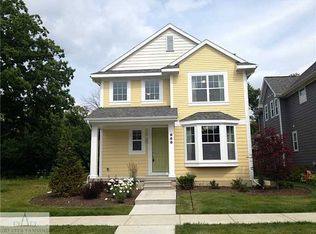
Just WOW! The only thing 674 Virginia Ave in East Lansing's desirable Avondale Square needs is a new buyer! This 2016 Mayberry built, one owner model home has 4 bedrooms, 4 baths and amenities and upgrades to fill a binder. Energy Star Certified too. Features include first floor 9'
ceilings and an inviting light-filled airy great room with an impressive Heat & Glo gas log fireplace guaranteed to take the chill off East Lansing's winter nights. From there, retreat to a luxurious primary bedroom ensuite with tile bath and huge walk-in closet with built-ins. And the kitchen is not only gorgeous with upgraded maple cabinetry, artic white quartz counters and newer appliances, it's a functional dream. The Dining room, perfect for entertaining, is steps away from a centrally located mudroom with custom storage that gives access to the
private deck, a convenient walk-in pantry, cheery laundry, powder room and attached 2 car garage. But there's more... 968 sq ft of premium finished 9' tall living space in the basement. -A huge family room with dry bar, wine fridge and daylight/egress windows, 4 th bedroom, and full bath. Want the "Cherry On Top?" Enter the fully sound proofed to 50+ STC Media Room. It's been thoughtfully prepped for a future projector or add-ons. Updated landscaping around the entire house. Fenced side yard and self-watering raised planters will delight every gardener! Close to MSU campus, restaurants, shopping, bus line. Schedule your private showing and see the rest of the story!
Sold for $419,000
$419,000
674 Virginia Ave, East Lansing, MI 48823
4beds
2,748sqft
Single Family Residence
Built in 2016
4,791 Square Feet Lot
$456,400 Zestimate®
$152/sqft
$3,296 Estimated rent
Home value
$456,400
$434,000 - $479,000
$3,296/mo
Zestimate® history
Owner options
List your home for rent
$3,296/mo
Rent Zestimate®
Find your next renter with Zillow Rental Manager. Plus, with online applications, you can quickly screen prospective tenants – for free.
$3,296/mo
Rent Zestimate®
Refinance and save
$2,986/mo
Est. payment
Refinancing to a lower rate could help reduce your monthly payments and save thousands over the life of the loan.
$2,986/mo
Est. payment
Explore your selling options
Work with a Zillow partner agent
Leverage their expertise and Zillow's premium Showcase listings to get your home seen by more buyers.
Get startedList with your own agent
Get your home in front of millions of buyers by listing it on Zillow.
Learn how to do itSell it yourself
Take full control of how buyers see your home on Zillow by listing For Sale by Owner (FSBO).
List your homeWhat's special
Huge family roomTile bathUpdated landscapingImpressive heatBus lineCustom storageDry bar
Zillow last checked:
Listing updated:
Listed by:
Mary F Driscoll 419-508-0149,
EXIT Great Lakes Realty
Bought with:
John Douglas, 6501386927
Keller Williams Realty Lansing
Source: Greater Lansing AOR,MLS#: 279754
Facts & features
Interior
Bedrooms & bathrooms
- Bedrooms: 4
- Bathrooms: 4
- Full bathrooms: 3
- 1/2 bathrooms: 1
Primary bedroom
- Level: First
- Area: 165 Square Feet
- Dimensions: 15 x 11
Bedroom 2
- Level: Second
- Area: 110 Square Feet
- Dimensions: 11 x 10
Bedroom 3
- Level: Second
- Area: 121 Square Feet
- Dimensions: 11 x 11
Bedroom 4
- Level: Basement
- Area: 133.53 Square Feet
- Dimensions: 12.33 x 10.83
Primary bathroom
- Level: First
Dining room
- Level: First
- Area: 154 Square Feet
- Dimensions: 14 x 11
Family room
- Level: Basement
- Area: 471.4 Square Feet
- Dimensions: 25.83 x 18.25
Kitchen
- Level: First
- Area: 72 Square Feet
- Dimensions: 9 x 8
Laundry
- Level: First
- Area: 40 Square Feet
- Dimensions: 8 x 5
Living room
- Level: First
- Area: 240 Square Feet
- Dimensions: 16 x 15
Media room
- Level: Basement
- Area: 270.88 Square Feet
- Dimensions: 15.33 x 17.67
Heating
- Forced Air, Natural Gas
Cooling
- Central Air
Appliances
- Included: Disposal, Gas Water Heater, Microwave, Wine Refrigerator, Washer, Tankless Water Heater, Refrigerator, Range, Oven, Humidifier, Dryer, Dishwasher
- Laundry: Laundry Room, Main Level
Features
- Ceiling Fan(s), Double Vanity, Dry Bar, Eat-in Kitchen, Entrance Foyer, High Ceilings, High Speed Internet, Low Flow Plumbing Fixtures, Pantry, Primary Downstairs, Recessed Lighting, Stone Counters, Storage, Walk-In Closet(s), WaterSense Fixture(s), See Remarks
- Flooring: Carpet, Tile, Vinyl, See Remarks
- Windows: Window Treatments, Wood Frames
- Basement: Daylight,Egress Windows,Finished,Full
- Number of fireplaces: 1
- Fireplace features: Gas Log, Living Room
Interior area
- Total structure area: 3,028
- Total interior livable area: 2,748 sqft
- Finished area above ground: 1,780
- Finished area below ground: 968
Property
Parking
- Total spaces: 2
- Parking features: Attached, Deck, Driveway, Garage Faces Rear
- Attached garage spaces: 2
- Has uncovered spaces: Yes
Features
- Levels: Two
- Stories: 2
- Entry location: Front Door
- Patio & porch: Covered, Deck, Front Porch
- Exterior features: Garden, Private Yard
- Fencing: Back Yard
- Has view: Yes
- View description: Neighborhood
Lot
- Size: 4,791 Square Feet
- Dimensions: 40 x 114.93
- Features: Back Yard, Front Yard, Landscaped, Sprinklers In Front, Sprinklers In Rear
Details
- Foundation area: 1248
- Parcel number: 33200218206126
- Zoning description: Zoning
- Other equipment: List Available
Construction
Type & style
- Home type: SingleFamily
- Architectural style: Traditional
- Property subtype: Single Family Residence
Materials
- Cement Siding
- Foundation: Concrete Perimeter
- Roof: Shingle
Condition
- Year built: 2016
Details
- Builder name: Mayberry Homes
Utilities & green energy
- Sewer: Public Sewer
- Water: Public
- Utilities for property: Natural Gas Connected, High Speed Internet Connected, Electricity Connected
Green energy
- Energy efficient items: Appliances, Construction, HVAC, Windows
Community & HOA
Community
- Security: Carbon Monoxide Detector(s), Security System, Smoke Detector(s), Other, See Remarks
- Subdivision: Avondale
HOA
- Has HOA: Yes
- Amenities included: Playground
- HOA fee: $50 annually
Location
- Region: East Lansing
Financial & listing details
- Price per square foot: $152/sqft
- Tax assessed value: $167,600
- Annual tax amount: $7,199
- Date on market: 4/11/2024
- Listing terms: Cash,Conventional
- Road surface type: Asphalt
Price history
| Date | Event | Price |
|---|---|---|
| 5/7/2024 | Sold | $419,000$152/sqft |
Source:  Greater Lansing AOR #279754 Report a problem Greater Lansing AOR #279754 Report a problem | ||
| 4/29/2024 | Pending sale | $419,000$152/sqft |
Source: Greater Lansing AOR #279754 Report a problem | ||
| 4/18/2024 | Contingent | $419,000$152/sqft |
Source: Greater Lansing AOR #279754 Report a problem | ||
| 4/11/2024 | Listed for sale | $419,000+42%$152/sqft |
Source: Greater Lansing AOR #279754 Report a problem | ||
| 1/10/2018 | Sold | $295,000$107/sqft |
Source: Public Record Report a problem | ||
Public tax history
| Year | Property taxes | Tax assessment |
|---|---|---|
| 2025 | $7,632 +7.1% | $167,600 +7.5% |
| 2024 | $7,128 | $155,900 +11% |
| 2023 | -- | $140,400 +9.9% |
| 2022 | -- | $127,800 +13.9% |
| 2021 | -- | $112,200 +3.8% |
| 2020 | -- | $108,100 +2.4% |
| 2019 | $6,452 | $105,600 +0.3% |
| 2018 | $6,452 | $105,300 -1% |
| 2017 | -- | $106,400 |
| 2016 | -- | -- |
| 2015 | -- | -- |
| 2014 | -- | -- |
Find assessor info on the county website
Neighborhood: Avondale Square
Nearby homes
- $399,8003 bd1 ba1k sqft660 Virginia, East Lansing, MI 48823Off Market
- $410,4003 bd2 ba2.3k sqft668 Virginia Ave, East Lansing, MI 48823Off Market
- $362,5003 bd2 ba2.3k sqft678 Virginia Ave, East Lansing, MI 48823Off Market
- $456,500-- bd-- ba-- sqft660 Virginia Ave, East Lansing, MI 48823Off Market
- $422,9003 bd1 ba1.5k sqft672 Virginia, East Lansing, MI 48823Off Market
- $376,7003 bd2 ba2.4k sqft658 Virginia Ave, East Lansing, MI 48823Off Market
- $320,0003 bd3 ba1.8k sqft680 Virginia Ave, East Lansing, MI 48823Sold
- $445,9004 bd3 ba2.5k sqft684 Virginia Ave, East Lansing, MI 48823Off Market
Nearby schools
GreatSchools rating
- 8/10Marble SchoolGrades: PK-5Distance: 0.1 mi
- 7/10MacDonald Middle SchoolGrades: 6-8Distance: 0.3 mi
- 9/10East Lansing High SchoolGrades: 9-12Distance: 0.7 mi
Schools provided by the listing agent
- High: East Lansing
- District: East Lansing
Source: Greater Lansing AOR. This data may not be complete. We recommend contacting the local school district to confirm school assignments for this home.
Get a cash offer in 3 minutes
Find out how much your home could sell for in as little as 3 minutes with a no-obligation cash offer.
Estimated market value
$456,400
Get a cash offer in 3 minutes
Find out how much your home could sell for in as little as 3 minutes with a no-obligation cash offer.
Estimated market value
$456,400
- Michigan
- Ingham County
- East Lansing
- 48823
- Avondale Square
- 674 Virginia Ave
Nearby cities
Nearby neighborhoods
Nearby zip codes
Other East Lansing Topics
