*OPEN HOUSE SAT. (11/11) 11AM-1PM*Welcome home! Come check out this beautiful Colonial sitting on a corner lot in Westminster! Upon entrance, you are greeted by a fresh coat of neutral paint as well as brand new carpet on every level. The first floor boasts not one, but two living/family rooms as well as a separate dining room and kitchen. The kitchen is extended by a quaint breakfast nook, perfect for enjoying coffee in the morning sun. The kitchen has been updated with newer stainless-steel appliances, granite countertops, and an island giving you plenty of cooking space. Inside of the hallway, you will find a conveniently placed powder room. From the secondary living room, the sliding glass door gives way to the rear deck with steps leading down to the backyard. The upper level contains all 4 bedrooms and 2 full bathrooms. The primary suite is heightened by a large walk-in closet, as well as a full bathroom with stand up shower and soaking tub. In the basement, you will find plenty of space, perfect for a sports den or even 5th bedroom! Additionally, a separate laundry room with extra capacity washer/dryer, and a second half bath can be found in the basement. The laundry room and oversized closet provide an excess of extra storage. This home does not disappoint with storage! The 1-car attached garage is large enough to comfortably fit a vehicle while still allowing for tools and belongings. The garage has been fitted with a brand new ¾ HP Craftsman motor. New roof installed in 2022, and solar panels for energy efficiency! Enjoy nearby parks, the public Westminster Municipal Pool, and a basketball court just a short walk from the home! Close proximity to major commuter routes 31 and 140, as well as restaurants and local businesses. Schedule your showing today!
Sold for $472,500
$472,500
674 Windsor Dr, Westminster, MD 21158
4beds
2,710sqft
Single Family Residence
Built in 1999
9,942 Square Feet Lot
$510,600 Zestimate®
$174/sqft
$3,206 Estimated rent
Home value
$510,600
$485,000 - $536,000
$3,206/mo
Zestimate® history
Owner options
List your home for rent
$3,206/mo
Rent Zestimate®
Find your next renter with Zillow Rental Manager. Plus, with online applications, you can quickly screen prospective tenants – for free.
$3,206/mo
Rent Zestimate®
Refinance and save
$2,461/mo
Est. payment
Refinancing to a lower rate could help reduce your monthly payments and save thousands over the life of the loan.
$2,461/mo
Est. payment
Explore your selling options
Work with a Zillow partner agent
Leverage their expertise and Zillow's premium Showcase listings to get your home seen by more buyers.
Get startedList with your own agent
Get your home in front of millions of buyers by listing it on Zillow.
Learn how to do itSell it yourself
Take full control of how buyers see your home on Zillow by listing For Sale by Owner (FSBO).
List your homeWhat's special
Brand new carpetNew roof installedLarge walk-in closetPublic westminster municipal poolBasketball courtNearby parksGranite countertops
Zillow last checked:
Listing updated:
Listed by:
Hunter Geary 443-690-9038,
Exit Results Realty
Bought with:
Ms. Nancy Horne, 508476
Cummings & Co. Realtors
Eric Horne, 573558
Cummings & Co. Realtors
Source: Bright MLS,MLS#: MDCR2016602
Facts & features
Interior
Bedrooms & bathrooms
- Bedrooms: 4
- Bathrooms: 4
- Full bathrooms: 2
- 1/2 bathrooms: 2
- Main level bathrooms: 1
Rooms
- Room types: Living Room, Dining Room, Primary Bedroom, Bedroom 2, Bedroom 3, Bedroom 4, Kitchen, Family Room, Breakfast Room, Laundry, Recreation Room, Bathroom 2, Primary Bathroom, Half Bath
Basement
- Area: 837
Heating
- Forced Air, Natural Gas
Cooling
- Central Air, Electric
Appliances
- Included: Gas Water Heater
- Laundry: Laundry Room
Features
- Basement: Other
- Number of fireplaces: 1
Interior area
- Total structure area: 2,857
- Total interior livable area: 2,710 sqft
- Finished area above ground: 2,020
- Finished area below ground: 690
Property
Parking
- Total spaces: 3
- Parking features: Storage, Garage Faces Front, Garage Door Opener, Inside Entrance, Attached, Driveway
- Attached garage spaces: 1
- Uncovered spaces: 2
Accessibility
- Accessibility features: 2+ Access Exits
Features
- Levels: Three
- Stories: 3
- Pool features: None
Lot
- Size: 9,942 Square Feet
Details
- Additional structures: Above Grade, Below Grade
- Parcel number: 0707124449
- Zoning: R
- Special conditions: Standard
Construction
Type & style
- Home type: SingleFamily
- Architectural style: Colonial
- Property subtype: Single Family Residence
Materials
- Vinyl Siding
- Foundation: Other
Condition
- New construction: No
- Year built: 1999
Utilities & green energy
- Sewer: Public Sewer
- Water: Public
Community & HOA
Community
- Subdivision: Furnace Hills
HOA
- Has HOA: Yes
- HOA fee: $125 annually
Location
- Region: Westminster
- Municipality: Westminster
Financial & listing details
- Price per square foot: $174/sqft
- Tax assessed value: $335,900
- Annual tax amount: $5,536
- Date on market: 9/28/2023
- Listing agreement: Exclusive Agency
- Ownership: Fee Simple
Price history
| Date | Event | Price |
|---|---|---|
| 12/14/2023 | Sold | $472,500-1.4%$174/sqft |
Source:  Bright MLS #MDCR2016602 Report a problem Bright MLS #MDCR2016602 Report a problem | ||
| 11/15/2023 | Pending sale | $479,000$177/sqft |
Source: Bright MLS #MDCR2016602 Report a problem | ||
| 10/25/2023 | Price change | $479,000-1.2%$177/sqft |
Source: Bright MLS #MDCR2016602 Report a problem | ||
| 9/28/2023 | Listed for sale | $485,000+58%$179/sqft |
Source: Bright MLS #MDCR2016602 Report a problem | ||
| 10/2/2013 | Sold | $307,000-2.5%$113/sqft |
Source: Public Record Report a problem | ||
| 7/28/2013 | Listed for sale | $315,000-15%$116/sqft |
Source: RE/MAX ADVANTAGE REALTY #CR8144153 Report a problem | ||
| 4/11/2006 | Sold | $370,600+53.7%$137/sqft |
Source: Public Record Report a problem | ||
| 1/27/2003 | Sold | $241,150$89/sqft |
Source: Public Record Report a problem | ||
Public tax history
| Year | Property taxes | Tax assessment |
|---|---|---|
| 2025 | $6,690 +8.2% | $395,833 +8.2% |
| 2024 | $6,183 +8.9% | $365,867 +8.9% |
| 2023 | $5,677 +3.7% | $335,900 |
| 2022 | $5,476 +3.8% | $335,900 +7.6% |
| 2021 | $5,274 +4% | $312,100 +4% |
| 2020 | $5,073 +0.9% | $300,200 |
| 2019 | $5,029 +153.7% | $300,200 +1.8% |
| 2018 | $1,982 -59.9% | $295,000 +0.9% |
| 2017 | $4,942 | $292,400 +4.3% |
| 2016 | -- | $280,467 +4.4% |
| 2015 | -- | $268,533 +4.7% |
| 2014 | -- | $256,600 |
| 2013 | -- | $256,600 |
| 2012 | -- | $256,600 -18.8% |
| 2011 | -- | $315,990 |
| 2010 | -- | $315,990 |
| 2009 | -- | $315,990 -2.5% |
| 2008 | -- | $324,170 +16.1% |
| 2007 | -- | $279,180 +19.2% |
| 2006 | -- | $234,190 +23.8% |
| 2005 | -- | $189,200 +4.5% |
| 2004 | -- | $181,010 +4.7% |
| 2003 | -- | $172,820 +5% |
| 2002 | -- | $164,630 +1.5% |
| 2001 | -- | $162,202 |
Find assessor info on the county website
Neighborhood: 21158
Nearby homes
- $465,0003 bd4 ba1.6k sqft676 Windsor Dr, Westminster, MD 21158Sold
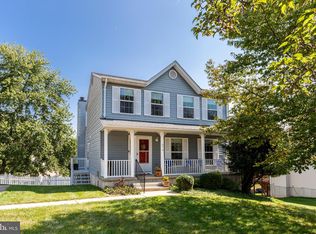
- $482,800-- bd3 ba2.1k sqft594 Rich Mar St, Westminster, MD 21158Off Market
- $420,200-- bd1 ba1.8k sqft597 Rich Mar St, Westminster, MD 21158Off Market
- $509,1004 bd4 ba1.8k sqft700 Collier Ct, Westminster, MD 21158Off Market

- $461,700-- bd2 ba2.1k sqft599 Rich Mar St, Westminster, MD 21158Off Market
- $422,0003 bd2 ba1.4k sqft595 Rich Mar St, Westminster, MD 21158Off Market
- $460,0004 bd3 ba2.3k sqft678 Windsor Dr, Westminster, MD 21158Sold
- $476,3003 bd4 ba1.9k sqft592 Rich Mar St, Westminster, MD 21158Off Market
Nearby schools
GreatSchools rating
- 4/10Westminster Elementary SchoolGrades: PK-5Distance: 0.3 mi
- 7/10Westminster West Middle SchoolGrades: 6-8Distance: 1.3 mi
- 8/10Westminster High SchoolGrades: 9-12Distance: 3 mi
Schools provided by the listing agent
- District: Carroll County Public Schools
Source: Bright MLS. This data may not be complete. We recommend contacting the local school district to confirm school assignments for this home.
Get a cash offer in 3 minutes
Find out how much your home could sell for in as little as 3 minutes with a no-obligation cash offer.
Estimated market value
$510,600
Get a cash offer in 3 minutes
Find out how much your home could sell for in as little as 3 minutes with a no-obligation cash offer.
Estimated market value
$510,600
- Maryland
- Carroll County
- Westminster
- 21158
- 674 Windsor Dr
Nearby cities
Nearby zip codes
Other Westminster Topics
