Skip main navigation
Closed
  • $313,500

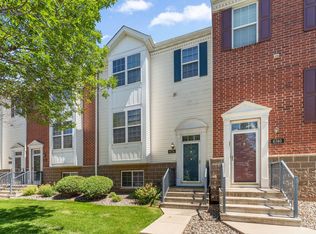
    6740 158th St W, Apple Valley, MN 55124

    3beds
    2,316sqft
    (TH) Side x Side
    Built in 2002
    1,916.64 Square Feet Lot
    $313,800 Zestimate®
    $135/sqft
    $2,738 Estimated rent

    Home value

    $313,800

    $295,000 - $333,000

    $2,738/mo

    Zestimate® history
    Loading
    Loading...

    Owner options

    List your home for rent

    $2,738/mo

    Rent Zestimate®

    Find your next renter with Zillow Rental Manager. Plus, with online applications, you can quickly screen prospective tenants – for free.

    Learn more

    $2,738/mo

    Rent Zestimate®

    Refinance and save

    $1,976/mo

    Est. payment

    Refinancing to a lower rate could help reduce your monthly payments and save thousands over the life of the loan.

    See today's rates

    $1,976/mo

    Est. payment

    Explore your selling options

    Work with a Zillow partner agent

    Leverage their expertise and Zillow's premium Showcase listings to get your home seen by more buyers.

    Get started

    List with your own agent

    Get your home in front of millions of buyers by listing it on Zillow.

    Learn how to do it

    Sell it yourself

    Take full control of how buyers see your home on Zillow by listing For Sale by Owner (FSBO).

    List your home

    What's special

    Kiddie poolStunning hardwood floorsOversized attached two-car garageOpen concept layoutBrand new carpetTile backsplashFresh paint throughout
    Welcome to this bright and spacious end unit townhome in one of Apple Valley's most sought-after neighborhoods! This move-in ready gem features fresh paint throughout, brand new carpet, and an open concept layout with stunning hardwood floors, tile backsplash, and a cozy gas fireplace in the kitchen. Step out onto your private balcony, perfect for morning coffee or evening relaxation. The upper level offers three bedrooms including a massive owners suite with walk in closet and private bath with soaking tub and separate shower, while the lower level den can easily be converted to a fourth bedroom with its own private bath. The oversized attached two-car garage provides excellent storage and parking. All appliances included, as well as washer, dryer, and water softener. Association amenities include an in-ground pool, kiddie pool, and beautiful green space and park areas. Conveniently located near top schools, shopping, dining, and easy highway access. This beautifully maintained townhome is move in ready and has it all.

    Zillow last checked:

    Listing updated:

    Listed by:

    Ryan S. Ernster 952-484-7497,

    RES Realty

    Bought with:

    Venkata Kishore Goli

    Real Broker, LLC

    Source: NorthstarMLS as distributed by MLS GRID,MLS#: 7057544MLS Logo

    Facts & features

    Interior

    Bedrooms & bathrooms
    • Bedrooms: 3
    • Bathrooms: 4
    • Full bathrooms: 2
    • 3/4 bathrooms: 1
    • 1/2 bathrooms: 1
    Bedroom
    • Level: Upper
    • Area: 299 Square Feet
    • Dimensions: 23 x 13
    Bedroom 2
    • Level: Upper
    • Area: 143 Square Feet
    • Dimensions: 13 x 11
    Bedroom 3
    • Level: Upper
    • Area: 132 Square Feet
    • Dimensions: 12 x 11
    Deck
    • Level: Main
    • Area: 48 Square Feet
    • Dimensions: 8 x 6
    Den
    • Level: Lower
    • Area: 192 Square Feet
    • Dimensions: 16 x 12
    Dining room
    • Level: Main
    • Area: 132 Square Feet
    • Dimensions: 12 x 11
    Family room
    • Level: Main
    • Area: 238 Square Feet
    • Dimensions: 17 x 14
    Kitchen
    • Level: Main
    • Area: 126 Square Feet
    • Dimensions: 14 x 9
    Laundry
    • Level: Lower
    • Area: 24 Square Feet
    • Dimensions: 6 x 4
    Living room
    • Level: Main
    • Area: 187 Square Feet
    • Dimensions: 17 x 11
    Heating
    • Forced Air
    Cooling
    • Central Air
    Appliances
    • Included: Dishwasher, Disposal, Dryer, Microwave, Range, Refrigerator, Water Softener Owned
    • Laundry: Lower Level
    Features
    • Basement: Egress Window(s),Finished
    • Number of fireplaces: 1
    • Fireplace features: Gas
    Interior area
    • Total structure area: 2,316
    • Total interior livable area: 2,316 sqft
    • Finished area above ground: 1,956
    • Finished area below ground: 360

    Property

    Parking
    • Total spaces: 2
    • Parking features: Attached
    • Attached garage spaces: 2
    • Details: Garage Door Height (7), Garage Door Width (16)
    Accessibility
    • Accessibility features: None
    Features
    • Levels: Two
    • Stories: 2
    • Has private pool: Yes
    • Pool features: In Ground, Heated, Shared
    Lot
    • Size: 1,916 sqft
    Details
    • Foundation area: 978
    • Parcel number: 013215001100
    • Zoning description: Residential-Multi-Family

    Construction

    Type & style
    • Home type: Townhouse
    • Property subtype: (TH) Side x Side
    • Attached to another structure: Yes
    Materials
    • Roof: Age Over 8 Years
    Condition
    • New construction: No
    • Year built: 2002

    Utilities & green energy

    • Gas: Natural Gas
    • Sewer: City Sewer/Connected
    • Water: City Water/Connected

    Community & neighborhood

    Location
    • Region: Apple Valley
    • Subdivision: Hawthorne

    HOA & financial

    HOA
    • Has HOA: Yes
    • HOA fee: $392 monthly
    • Amenities included: In-Ground Sprinkler System
    • Services included: Maintenance Structure, Lawn Care, Maintenance Grounds, Parking, Professional Mgmt, Sanitation, Snow Removal
    • Association name: Association Group
    • Association phone: 651-882-0400

    Price history

    DateEventPrice
    6/4/2026Sold$313,500-3.5%$135/sqft
    Source: NorthstarMLS as distributed by MLS GRID #7057544 Report a problem
    5/18/2026Pending sale$324,900$140/sqft
    Source: NorthstarMLS as distributed by MLS GRID #7057544 Report a problem
    4/23/2026Listed for sale$324,900+25%$140/sqft
    Source: NorthstarMLS as distributed by MLS GRID #7057544 Report a problem
    6/2/2014Listing removed$1,595$1/sqft
    Source: RES Realty #4474540 Report a problem
    5/20/2014Price change$1,595-0.3%$1/sqft
    Source: RES Realty #4474540 Report a problem
    5/2/2014Listed for rent$1,599$1/sqft
    Source: RES Realty #4474540 Report a problem
    6/30/2005Sold$259,900+18%$112/sqft
    Source: Public Record Report a problem
    6/5/2003Sold$220,331$95/sqft
    Source: Public Record Report a problem

    Public tax history

    YearProperty taxesTax assessment
    2024$3,586 +4.8%$304,700 +1.1%
    2023$3,422 +11.6%$301,500 +4.7%
    2022$3,066 +2.8%$288,100 +12.5%
    2021$2,982 +4.3%$256,100 +6.6%
    2020$2,860 -2.5%$240,200 +0.6%
    2019$2,932 $238,800 +10.6%
    2018$2,932 +15.4%$215,900 +8.2%
    2017$2,541 +3.4%$199,500 +6.7%
    2016$2,458 +1.1%$187,000 -1.5%
    2015$2,432 -2.7%$189,900 +10.7%
    2014$2,500 +11.5%$171,600 +12.3%
    2013$2,243 +6.3%$152,800
    2012$2,111 -7%--
    2011$2,270 +4.8%--
    2010$2,165 -5.6%--
    2009$2,294 +3.6%--
    2008$2,214 -8.2%--
    2007$2,411 -5.6%--
    2006$2,554 --

    Find assessor info on the county website

    Neighborhood: Galaxie Commons

    Nearby schools

    GreatSchools rating
    Get a cash offer in 3 minutes
    Find out how much your home could sell for in as little as 3 minutes with a no-obligation cash offer.
    Estimated market value
    $313,800
    Get a cash offer in 3 minutes
    Find out how much your home could sell for in as little as 3 minutes with a no-obligation cash offer.
    Estimated market value
    $313,800