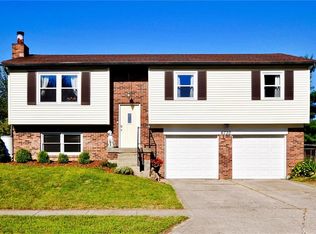
Back On Market, No Fault Of Sellers. Welcome to your perfect home! This 3 bedroom, 2 bath ranch style house has everything you need and more. Updates include long lasting fiber cement siding, bathtub, doors, garage door, flooring and more. The vinyl plank flooring and tile are is easy to maintain and look beautiful. You'll never have to worry about running out of space with a two car garage, shed and large fenced in back yard. Enjoy the convenience of having washer and dryer hook ups right there in the house! Relax on your covered open porch or entertain guests on the open patio out back- either way you will love all this property has to offer. Come see this great home today - it won't last long!
Sold
$215,000
6740 Apollo Way, Indianapolis, IN 46278
3beds
1,120sqft
Residential, Single Family Residence
Built in 1983
10,018.8 Square Feet Lot
$235,300 Zestimate®
$192/sqft
$1,623 Estimated rent
Home value
$235,300
$224,000 - $247,000
$1,623/mo
Zestimate® history
Owner options
List your home for rent
$1,623/mo
Rent Zestimate®
Find your next renter with Zillow Rental Manager. Plus, with online applications, you can quickly screen prospective tenants – for free.
$1,623/mo
Rent Zestimate®
Refinance and save
$1,388/mo
Est. payment
Refinancing to a lower rate could help reduce your monthly payments and save thousands over the life of the loan.
$1,388/mo
Est. payment
Explore your selling options
Work with a Zillow partner agent
Leverage their expertise and Zillow's premium Showcase listings to get your home seen by more buyers.
Get startedList with your own agent
Get your home in front of millions of buyers by listing it on Zillow.
Learn how to do itSell it yourself
Take full control of how buyers see your home on Zillow by listing For Sale by Owner (FSBO).
List your homeWhat's special
Zillow last checked:
Listing updated:
Listing Provided by:
Anthwon Thomas 765-430-1141,
Real Broker, LLC
Bought with:
Jonathan Hopson
F.C. Tucker Company
Source: MIBOR as distributed by MLS GRID,MLS#: 21925771
Facts & features
Interior
Bedrooms & bathrooms
- Bedrooms: 3
- Bathrooms: 2
- Full bathrooms: 2
- Main level bathrooms: 2
- Main level bedrooms: 3
Primary bedroom
- Level: Main
- Area: 130 Square Feet
- Dimensions: 13 x 10
Bedroom 2
- Level: Main
- Area: 110 Square Feet
- Dimensions: 11x 10
Bedroom 3
- Level: Main
- Area: 90 Square Feet
- Dimensions: 10 x 9
Other
- Features: Tile-Ceramic
- Level: Main
- Area: 25 Square Feet
- Dimensions: 5 X 5
Dining room
- Level: Main
- Area: 64 Square Feet
- Dimensions: 8 x 8
Kitchen
- Features: Tile-Ceramic
- Level: Main
- Area: 64 Square Feet
- Dimensions: 8 x 8
Living room
- Features: Vinyl Plank
- Level: Main
- Area: 288 Square Feet
- Dimensions: 18 x 16
Heating
- Electric
Cooling
- Has cooling: Yes
Appliances
- Included: Dishwasher, Microwave, Electric Oven, Water Heater
Features
- Attic Pull Down Stairs, High Ceilings, Eat-in Kitchen
- Has basement: No
- Attic: Pull Down Stairs
Interior area
- Total structure area: 1,120
- Total interior livable area: 1,120 sqft
- Finished area below ground: 0
Property
Parking
- Total spaces: 2
- Parking features: Attached
- Attached garage spaces: 2
Features
- Levels: One
- Stories: 1
Lot
- Size: 10,018 sqft
Details
- Parcel number: 490435109015000600
- Special conditions: None
Construction
Type & style
- Home type: SingleFamily
- Architectural style: Ranch
- Property subtype: Residential, Single Family Residence
Materials
- Other
- Foundation: Slab
Condition
- New construction: No
- Year built: 1983
Utilities & green energy
- Water: Municipal/City
Community & neighborhood
Location
- Region: Indianapolis
- Subdivision: Quail Ridge
Price history
| Date | Event | Price |
|---|---|---|
| 7/14/2023 | Sold | $215,000$192/sqft |
Source:  MIBOR as distributed by MLS GRID #21925771 Report a problem MIBOR as distributed by MLS GRID #21925771 Report a problem | ||
| 6/28/2023 | Pending sale | $215,000$192/sqft |
Source: MIBOR as distributed by MLS GRID #21925771 Report a problem | ||
| 6/21/2023 | Listed for sale | $215,000 |
Source:  IRMLS #202319305 Report a problem IRMLS #202319305 Report a problem | ||
| 6/20/2023 | Pending sale | $215,000 |
Source: IRMLS #202319305 Report a problem | ||
| 6/18/2023 | Listed for sale | $215,000$192/sqft |
Source: MIBOR as distributed by MLS GRID #21925771 Report a problem | ||
| 6/13/2023 | Pending sale | $215,000 |
Source: IRMLS #202319305 Report a problem | ||
| 6/8/2023 | Listed for sale | $215,000+207.1% |
Source: IRMLS #202319305 Report a problem | ||
| 9/4/2015 | Sold | $70,000-21.3%$63/sqft |
Source: MIBOR as distributed by MLS GRID #21369924 Report a problem | ||
| 8/22/2015 | Pending sale | $89,000$79/sqft |
Source: Carpenter, REALTORS #21369924 Report a problem | ||
| 8/10/2015 | Listed for sale | $89,000-20.9%$79/sqft |
Source: Carpenter, REALTORS #21369924 Report a problem | ||
| 6/5/2009 | Listing removed | $112,500$100/sqft |
Source: Imagemaker360 #2819839 Report a problem | ||
| 12/9/2008 | Listed for sale | $112,500$100/sqft |
Source: Imagemaker360 #2819839 Report a problem | ||
Public tax history
| Year | Property taxes | Tax assessment |
|---|---|---|
| 2025 | $2,122 +37.5% | $204,600 +7.2% |
| 2024 | $1,543 -1.2% | $190,800 +19.2% |
| 2023 | $1,562 +19.2% | $160,100 +3.6% |
| 2022 | $1,310 +11.7% | $154,600 +19.4% |
| 2021 | $1,173 +20.5% | $129,500 +10.6% |
| 2020 | $973 -4.3% | $117,100 +11.2% |
| 2019 | $1,017 +28.1% | $105,300 -1.5% |
| 2018 | $794 +0.3% | $106,900 +17% |
| 2017 | $792 +14.5% | $91,400 +3.3% |
| 2016 | $692 -58% | $88,500 +7.7% |
| 2014 | $1,648 -13.9% | $82,200 -6.1% |
| 2013 | $1,914 | $87,500 -1.6% |
| 2012 | $1,914 | $88,900 +4.3% |
| 2011 | -- | $85,200 -3% |
| 2010 | $1,857 +10.2% | $87,800 +4.3% |
| 2009 | $1,686 | $84,200 -8.1% |
| 2007 | -- | $91,600 |
Find assessor info on the county website
Neighborhood: Snacks-Guion Creek
Nearby schools
GreatSchools rating
- 5/10Central Elementary School (Pike)Grades: K-5Distance: 0.4 mi
- 2/10Lincoln Middle SchoolGrades: 6-8Distance: 0.7 mi
- 4/10Pike High SchoolGrades: 9-12Distance: 0.6 mi
Schools provided by the listing agent
- Middle: Pike Central Middle School
- High: Pike Central High School
Source: MIBOR as distributed by MLS GRID. This data may not be complete. We recommend contacting the local school district to confirm school assignments for this home.
Get a cash offer in 3 minutes
Find out how much your home could sell for in as little as 3 minutes with a no-obligation cash offer.
Estimated market value
$235,300
Get a cash offer in 3 minutes
Find out how much your home could sell for in as little as 3 minutes with a no-obligation cash offer.
Estimated market value
$235,300
- Indiana
- Marion County
- Indianapolis
- 46278
- Snacks-Guion Creek
- 6740 Apollo Way
Nearby cities
Nearby neighborhoods
Nearby zip codes
Other Indianapolis Topics
