Skip main navigation
Closed
  • $430,000

    6740 Constitution Ln, Charlotte, NC 28210

    3beds
    2,473sqft
    Townhouse
    Built in 1972
    -- sqft lot
    $428,800 Zestimate®
    $174/sqft
    $3,256 Estimated rent

    Home value

    $428,800

    $403,000 - $455,000

    $3,256/mo

    Zestimate® history
    Loading
    Loading...

    Owner options

    List your home for rent

    $3,256/mo

    Rent Zestimate®

    Find your next renter with Zillow Rental Manager. Plus, with online applications, you can quickly screen prospective tenants – for free.

    Learn more

    $3,256/mo

    Rent Zestimate®

    Refinance and save

    $2,992/mo

    Est. payment

    Refinancing to a lower rate could help reduce your monthly payments and save thousands over the life of the loan.

    See today's rates

    $2,992/mo

    Est. payment

    Explore your selling options

    Work with a Zillow partner agent

    Leverage their expertise and Zillow's premium Showcase listings to get your home seen by more buyers.

    Get started

    List with your own agent

    Get your home in front of millions of buyers by listing it on Zillow.

    Learn how to do it

    Sell it yourself

    Take full control of how buyers see your home on Zillow by listing For Sale by Owner (FSBO).

    List your home

    What's special

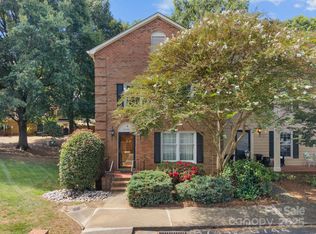
    Welcome to Olde Georgetowne, one of SouthPark’s most established & sought-after communities, known for its classic charm, mature landscaping & unbeatable convenience. Tucked into a quiet, tree-lined setting yet just minutes from everything, this neighborhood offers a rare blend of privacy, space & low-maintenance living. One of the larger floor plans in the community, this beautifully maintained townhome offers 2,473 sq ft across three finished levels, with 3 bdrms, 2 full & 2 half baths. Inside, you’ll find multiple living areas filled with natural light, giving the home a spacious, flexible feel that’s perfect for both everyday living & entertaining. The front room would make a great home office. The updated kitchen is designed with both style & function in mind, featuring soft-close cabinetry, granite countertops, a tile backsplash & new SS appliances. The den has a gas FP, built in cabinets & all windows thru out the home have wood plantation shutters. Upstairs, the expansive primary ste includes multiple closets & a fully remodeled, spa-like bath that adds a touch of luxury. The finished walkout basement provides even more living space, complete with a wet bar—ideal for entertaining & direct access to an oversized, fully enclosed private patio. With both covered & uncovered areas plus a gas grill hookup, it’s a perfect outdoor retreat for relaxing or hosting guests. Residents enjoy resort-style amenities including a community pool, tennis & pickleball courts, a scenic pond, along with neighborhood events like food truck nights that create a true sense of community. All of this is just minutes from SouthPark Mall, top-rated dining, grocery stores, a short walk to the Harris Y & daily conveniences. Golf enthusiasts will appreciate the close proximity to Quail Hollow Club, home of premier PGA tournaments. The HOA further enhances the easy-living lifestyle, covering water/sewer, exterior maintenance, landscaping, pool, tennis, the community pond & even remote vehicle storage. 2 assigned parking spaces & plenty of visitor parking.

    Zillow last checked:

    Listing updated:

    Listed by:

    Guy Ward guyward@bellsouth.net,

    RE/MAX Executive

    Bought with:

    Julie Wall Burris

    Lilac Realty LLC

    Source: Canopy MLS as distributed by MLS GRID,MLS#: 4390760MLS Logo

    Facts & features

    Interior

    Bedrooms & bathrooms
    • Bedrooms: 3
    • Bathrooms: 4
    • Full bathrooms: 2
    • 1/2 bathrooms: 2
    Primary bedroom
    • Level: Upper
    Bedroom s
    • Level: Upper
    Bedroom s
    • Level: Upper
    Bathroom full
    • Level: Upper
    Bathroom full
    • Level: Upper
    Bathroom half
    • Level: Main
    Bathroom half
    • Level: Basement
    Den
    • Level: Main
    Dining room
    • Level: Main
    Family room
    • Level: Basement
    Kitchen
    • Level: Main
    Laundry
    • Level: Basement
    Living room
    • Level: Main
    Heating
    • Central, Electric
    Cooling
    • Central Air
    Appliances
    • Included: Dishwasher, Disposal, Electric Range, Electric Water Heater, Microwave, Refrigerator with Ice Maker
    • Laundry: In Basement
    Features
    • Built-in Features, Pantry
    • Flooring: Carpet, Linoleum, Tile, Wood
    • Doors: Storm Door(s)
    • Basement: Finished,Walk-Out Access
    • Attic: Pull Down Stairs
    • Fireplace features: Den, Gas
    Interior area
    • Total structure area: 1,763
    • Total interior livable area: 2,473 sqft
    • Finished area above ground: 1,763
    • Finished area below ground: 710

    Property

    Parking
    • Parking features: Assigned, Parking Lot
    Features
    • Levels: Three Or More
    • Stories: 3
    • Entry location: Main
    • Patio & porch: Enclosed, Front Porch, Patio
    • Pool features: Community
    Details
    • Parcel number: 20928374
    • Zoning: R-20MF
    • Special conditions: Standard

    Construction

    Type & style
    • Home type: Townhouse
    • Architectural style: Colonial
    • Property subtype: Townhouse
    Materials
    • Brick Full
    Condition
    • New construction: No
    • Year built: 1972

    Utilities & green energy

    • Sewer: Public Sewer
    • Water: City

    Community & HOA

    Community
    • Features: Pond, RV Storage, Tennis Court(s)
    • Subdivision: Olde Georgetowne
    HOA
    • Has HOA: Yes
    • HOA fee: $334 monthly
    • HOA name: Braesel
    • HOA phone: 704-847-3507
    Location
    • Region: Charlotte

    Financial & listing details

    • Price per square foot: $174/sqft
    • Tax assessed value: $402,100
    • Annual tax amount: $3,258
    • Date on market: 6/24/2026
    • Cumulative days on market: 80 days
    • Listing terms: Cash,Conventional,FHA
    • Road surface type: Asphalt, Paved

    Price history

    DateEventPrice
    10/5/2026Sold$430,000-6.3%$174/sqft
    Source: Canopy MLS as distributed by MLS GRID #4390760 Report a problem
    6/25/2026Listed for sale$459,000+70.6%$186/sqft
    Source: Canopy MLS as distributed by MLS GRID #4390760 Report a problem
    10/4/2024Listing removed$2,300+2.2%$1/sqft
    Source: Zillow Rentals Report a problem
    9/5/2024Price change$2,250-4.3%$1/sqft
    Source: Zillow Rentals Report a problem
    8/1/2024Price change$2,350-6%$1/sqft
    Source: Zillow Rentals Report a problem
    7/3/2024Listed for rent$2,500$1/sqft
    Source: Zillow Rentals Report a problem
    5/19/2023Listing removed--
    Source: Zillow Rentals Report a problem
    3/17/2023Listed for rent$2,500+13.6%$1/sqft
    Source: Zillow Rentals Report a problem
    2/7/2022Listing removed--
    Source: Zillow Rental Network Premium Report a problem
    1/28/2022Listed for rent$2,200$1/sqft
    Source: Zillow Rental Network Premium Report a problem
    8/31/2018Sold$269,000-1.1%$109/sqft
    Source: Canopy MLS as distributed by MLS GRID #3410158 Report a problem
    7/9/2018Pending sale$272,000$110/sqft
    Source: Carolina Real Estate Experts The Dan Jones Group I #3410158 Report a problem
    7/6/2018Listed for sale$272,000-1.1%$110/sqft
    Source: Carolina Real Estate Experts The Dan Jones Group I #3410158 Report a problem
    6/29/2018Listing removed$274,900$111/sqft
    Source: Mark Spain Real Estate #3389931 Report a problem
    6/8/2018Price change$274,900-1.6%$111/sqft
    Source: Mark Spain Real Estate #3389931 Report a problem
    5/9/2018Price change$279,500+0.5%$113/sqft
    Source: Mark Spain Real Estate #3389931 Report a problem
    2/11/2018Price change$278,000-0.7%$112/sqft
    Source: Owner Report a problem
    1/10/2018Price change$280,000+1.8%$113/sqft
    Source: Owner Report a problem
    11/30/2017Listed for sale$275,000+66.7%$111/sqft
    Source: Owner Report a problem
    6/3/2010Sold$165,000$67/sqft
    Source: Public Record Report a problem

    Public tax history

    YearProperty taxesTax assessment
    2025$3,258 +1.9%$402,100
    2024$3,198 +3.6%$402,100
    2023$3,089 +5.9%$402,100 +39.1%
    2022$2,915 +0.4%$289,100
    2021$2,904 +0.3%$289,100
    2020$2,897 +0.5%$289,100
    2019$2,881 $289,100 +76.4%
    2018-- $163,900
    2017$2,175 $163,900
    2016$2,175 $163,900
    2015$2,175 +1.4%$163,900
    2014$2,144 $163,900
    2013-- $163,900
    2012-- $163,900
    2011-- $163,900 +8%
    2010-- $151,700
    2009-- $151,700
    2008-- $151,700
    2007-- $151,700
    2006-- $151,700
    2005-- $151,700
    2004-- $151,700
    2003-- $151,700 +4.7%
    2002-- $144,910
    2001-- $144,910
    2000-- $144,910
    Find assessor info on the county website

    Neighborhood: Beverly Woods

    Nearby schools

    GreatSchools rating
    Schools provided by the listing agent
    • Elementary: Beverly Woods
    • Middle: Carmel
    • High: South Mecklenburg

    Source: Canopy MLS as distributed by MLS GRID. This data may not be complete. We recommend contacting the local school district to confirm school assignments for this home.

    Get a cash offer in 3 minutes
    Find out how much your home could sell for in as little as 3 minutes with a no-obligation cash offer.
    Estimated market value

    $428,800

    Get a cash offer in 3 minutes
    Find out how much your home could sell for in as little as 3 minutes with a no-obligation cash offer.
    Estimated market value

    $428,800