Welcome to 6740 Pepperwood Street — a beautifully maintained 3-bedroom, 3-bath patio home with stunning pond views, modern upgrades, and a spacious layout perfect for comfortable living and entertaining. Tucked away in a quiet, friendly community near Chisholm Creek Park, this home offers a low-maintenance lifestyle with an HOA that covers front yard mowing, snow removal, sprinkler system maintenance, and exterior painting every five years (next scheduled for 2026). Enjoy the peace of mind and simplicity this neighborhood provides, all just minutes from shopping, dining, and quick highway access via K-96. Step inside to find vaulted ceilings and large windows that fill the home with natural light. The main level includes a large living room with a gas-start fireplace, a formal dining space, and an eat-in kitchen with tile flooring. The primary suite features double vanities, a walk-in closet, and a step-in shower. A second bedroom and full bathroom are also on the main floor, along with luxury vinyl flooring for easy upkeep. Upstairs, the bonus loft space is perfect for a home office, reading nook, or exercise area. Downstairs, you’ll find a finished basement with a rec room, a third bedroom with egress window, a remodeled third full bathroom, and a separate laundry room. Over $30,000 in thoughtful updates make this home move-in ready: newer Whirlpool dishwasher, basement water channel drainage system, epoxy flooring, Delta tub/shower faucet, newer sump pump and water heater, concrete work in front and back, air duct cleaning, and consistent HVAC servicing. Receipts and warranties are available for peace of mind. Whether you're a first-time homebuyer or simply looking for a place that feels both quiet and connected, this one checks all the boxes. Schedule your private showing today — this home is ready to welcome its next chapter.
Sold-co-op w/mbr
Price Unknown
6740 E Pepperwood St, Wichita, KS 67226
3beds
2,127sqft
Single Family Onsite Built
Built in 1985
5,662 Square Feet Lot
$274,100 Zestimate®
$--/sqft
$1,734 Estimated rent
Home value
$274,100
Estimated sales range
Not available
$1,734/mo
Zestimate® history
Owner options
List your home for rent
$1,734/mo
Rent Zestimate®
Find your next renter with Zillow Rental Manager. Plus, with online applications, you can quickly screen prospective tenants – for free.
$1,734/mo
Rent Zestimate®
Refinance and save
$950/mo
Est. payment
Refinancing to a lower rate could help reduce your monthly payments and save thousands over the life of the loan.
$950/mo
Est. payment
Explore your selling options
Work with a Zillow partner agent
Leverage their expertise and Zillow's premium Showcase listings to get your home seen by more buyers.
Get startedList with your own agent
Get your home in front of millions of buyers by listing it on Zillow.
Learn how to do itSell it yourself
Take full control of how buyers see your home on Zillow by listing For Sale by Owner (FSBO).
List your homeWhat's special
Zillow last checked:
Listing updated:
Listed by:
Christopher Yontz 478-918-3075,
Real Broker, LLC
Bought with:
Tyseer Krichati, BR00232637
Source: SCKMLS as distributed by MLS GRID,MLS#: 658075
Facts & features
Interior
Bedrooms & bathrooms
- Bedrooms: 3
- Bathrooms: 3
- Full bathrooms: 3
Primary bedroom
- Description: Wood Laminate
- Level: Main
- Area: 165
- Dimensions: 15x11
Bedroom
- Description: Wood Laminate
- Level: Main
- Area: 81
- Dimensions: 9x9
Bedroom
- Description: Other
- Level: Lower
- Area: 90
- Dimensions: 9x10
Dining room
- Description: Wood Laminate
- Level: Main
- Area: 99
- Dimensions: 11x9
Kitchen
- Description: Tile
- Level: Main
- Area: 98
- Dimensions: 14x7
Living room
- Description: Wood Laminate
- Level: Main
- Area: 294
- Dimensions: 21x14
Loft
- Description: Carpet
- Level: Upper
- Area: 120
- Dimensions: 10x12
Recreation room
- Description: Laminate - Other
- Level: Lower
- Area: 312
- Dimensions: 13x24
Heating
- Forced Air, Natural Gas
Cooling
- Central Air, Electric
Appliances
- Included: Dishwasher, Disposal, Microwave, Range
- Laundry: Lower Level, Laundry Room, Sink
Features
- Ceiling Fan(s), Walk-In Closet(s), Vaulted Ceiling(s)
- Doors: Storm Door(s)
- Windows: Window Coverings-All, Storm Window(s)
- Basement: Finished
- Number of fireplaces: 1
- Fireplace features: One, Living Room, Wood Burning, Gas Starter, Glass Doors
Interior area
- Total interior livable area: 2,127 sqft
- Finished area above ground: 1,378
- Finished area below ground: 749
Property
Parking
- Total spaces: 2
- Parking features: Attached
- Garage spaces: 2
Features
- Levels: One and One Half
- Stories: 1.5
- Patio & porch: Deck
- Exterior features: Guttering - ALL, Sprinkler System
- Fencing: Wood
- Waterfront features: Pond/Lake
Lot
- Size: 5,662 Square Feet
- Features: Standard
Details
- Parcel number: 0871130602202005.00
Construction
Type & style
- Home type: SingleFamily
- Architectural style: Traditional
- Property subtype: Single Family Onsite Built
Materials
- Frame w/Less than 50% Mas
- Foundation: Full, Day Light
- Roof: Composition
Condition
- Year built: 1985
Utilities & green energy
- Gas: Natural Gas Available
- Utilities for property: Sewer Available, Natural Gas Available, Public
Community & HOA
Community
- Features: Jogging Path, Lake
- Subdivision: PEPPERWOOD VILLAGE
HOA
- Has HOA: Yes
- Services included: Maintenance Structure, Maintenance Grounds, Snow Removal, Gen. Upkeep for Common Ar
- HOA fee: $950 annually
Location
- Region: Wichita
Financial & listing details
- Tax assessed value: $215,200
- Annual tax amount: $2,663
- Date on market: 7/12/2025
- Cumulative days on market: 2 days
- Ownership: Individual
- Road surface type: Paved
Price history
Price history is unavailable.
Public tax history
| Year | Property taxes | Tax assessment |
|---|---|---|
| 2025 | $2,623 -1.5% | $24,748 |
| 2024 | $2,664 +8.4% | $24,748 +12% |
| 2023 | $2,456 +9.8% | $22,092 |
| 2022 | $2,236 -2.9% | -- |
| 2021 | $2,303 +10.5% | -- |
| 2020 | $2,083 +10% | $18,194 +10% |
| 2019 | $1,893 +2.8% | $16,537 +3% |
| 2018 | $1,842 +2.6% | $16,055 |
| 2017 | $1,796 +100.3% | -- |
| 2016 | $897 -49.6% | -- |
| 2015 | $1,780 +2.1% | -- |
| 2014 | $1,743 | -- |
| 2013 | -- | -- |
| 2012 | -- | -- |
| 2011 | -- | $15,192 |
| 2008 | -- | $15,192 +3% |
| 2007 | -- | $14,755 +3% |
| 2006 | -- | $14,329 +4.6% |
| 2005 | -- | $13,697 +6.2% |
| 2004 | -- | $12,892 |
| 2003 | -- | $12,892 +6% |
| 2002 | -- | $12,167 0% |
| 2000 | -- | $12,168 |
Find assessor info on the county website
Neighborhood: 67226
Nearby homes
- $225,0002 bd3 ba1.2k sqft6744 E Pepperwood St, Wichita, KS 67226Off Market
- $--3 bd3 ba1.9k sqft6736 E Pepperwood Ct, Wichita, KS 67226Sold
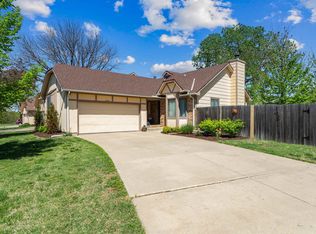
- $229,4002 bd2 ba1.2k sqft6754 E Pepperwood St, Wichita, KS 67226Off Market
- $263,7004 bd3 ba2.1k sqft6734 E Pepperwood Ct, Wichita, KS 67226Off Market

- $223,6002 bd2 ba1.3k sqft6764 E Pepperwood St, Wichita, KS 67226Off Market
- $248,7003 bd3 ba2.4k sqft6732 E Pepperwood Ct, Wichita, KS 67226Off Market
- $297,1004 bd3 ba2.7k sqft6743 E Pepperwood Ct, Wichita, KS 67226Off Market
- $232,7004 bd3 ba1.2k sqft6739 E Pepperwood Ct, Wichita, KS 67226Off Market
Nearby schools
GreatSchools rating
- 4/10Jackson Elementary SchoolGrades: PK-5Distance: 0.3 mi
- 2/10Stucky Middle SchoolGrades: 6-8Distance: 2.6 mi
- 1/10Heights High SchoolGrades: 9-12Distance: 3.9 mi
Schools provided by the listing agent
- Elementary: Gammon
- Middle: Coleman
- High: Heights
Source: SCKMLS as distributed by MLS GRID. This data may not be complete. We recommend contacting the local school district to confirm school assignments for this home.
Sell for more on Zillow
Get a Zillow Showcase℠ listing at no additional cost and you could sell for .
$274,100
2% more
+$5,482
With Zillow Showcase(estimated)
$279,582
- Kansas
- Sedgwick County
- Wichita
- 67226
- 6740 E Pepperwood St
Nearby cities
Nearby neighborhoods
Nearby zip codes
Other Wichita Topics
