Skip main navigation
Off market
  • $606,000

    6740 Jonestown Rd, Harrisburg, PA 17112

    5beds
    4,000sqft
    SingleFamily
    Built in 1993
    0.89 Acres Lot
    $606,000 Zestimate®
    $152/sqft
    $3,411 Estimated rent

    Home value

    $606,000

    $576,000 - $636,000

    $3,411/mo

    Zestimate® history
    Loading
    Loading...

    Owner options

    List your home for rent

    $3,411/mo

    Rent Zestimate®

    Find your next renter with Zillow Rental Manager. Plus, with online applications, you can quickly screen prospective tenants – for free.

    Learn more

    $3,411/mo

    Rent Zestimate®

    Refinance and save

    $3,941/mo

    Est. payment

    Refinancing to a lower rate could help reduce your monthly payments and save thousands over the life of the loan.

    See today's rates

    $3,941/mo

    Est. payment

    Explore your selling options

    Work with a Zillow partner agent

    Leverage their expertise and Zillow's premium Showcase listings to get your home seen by more buyers.

    Get started

    List with your own agent

    Get your home in front of millions of buyers by listing it on Zillow.

    Learn how to do it

    Sell it yourself

    Take full control of how buyers see your home on Zillow by listing For Sale by Owner (FSBO).

    List your home

    What's special

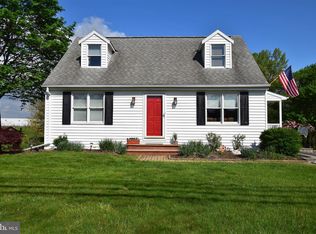
    Welcome to this one of a kind 4000 sq. ft custom home designed in collaboration with local Architect Jim Crum to tranform this to a two story family home with room to spare. It sits on .89 acre of land with woods as a back drop. Natural light fills this home. Enjoy your morning coffee on the spacious front porch with mature landscaping that creates a "secret garden space" for privacy in the front yard. Stunning sunsets can be viewed from the back deck or sun-room. Hardwood floors are throughout this home that were refinished in 2012 with the addition of new hardwood added in the primary suite and the sun-room. The kitchen has granite counter space that makes this a dream for more than one chef. The double sink with a new disposal and new faucet is ready and waiting for you. The appliances were updated 11/2020 with gray stainless steel GE Profile gas stove and dishwasher. The beverage station was created in 12/2020 with a new wine refrigerator and designated storage for wine/ beverages that is separate from the main kitchen area. The powder room was updated in 2020 with new toilet and yes, a new gold sink that is a real statement piece. The formal living room / music room holds a full grand piano with plenty of space for entertaining guests. This home features a 1st floor office or and additional bedroom just off the kitchen that would be the 6th bedroom in this home should you not need the office space or it could just be a great study. The heated vaulted sun-room off the kitchen has beautiful views and is flooded with natural light. The second floor has oversized bedrooms with unique features in each room. The main bathroom has double sinks and a pocket door for the shower/ toilet side that makes a conveniently shared space. The primary suite has a private sitting area with a vaulted ceiling. This space has a walk in closet and an additional separate closet in close proximity. Don't miss the bonus closet just outside the primary suite that the owner used for formal attire. The newest feature in this home is the completely remodeled lower level with a full in-law suite complete with an eat in kitchen, walk through closet with a Jack and Jill bathroom for guests and privacy. This suite is handicap friendly with no step entry with a walk out access to for the private entry and patio. Perfect home for family living, gracious entertaining and extensive outdoor space. Don't miss the huge 12/30 workshop with the outside entry.The addition of a new 2 car garage(11/2020), hard-scape concrete patio extension, curved front sidewalk, new roof, new Kohler toilets, fresh paint, new appliances, water treatment/ well pressure tank and hot water heater & updated Powder Room all happened during 2020/ 2021. This home won't last long so schedule your appointment now.

    This property is not currently displayed as for sale or rent on Zillow. This may be different from what's on other websites or public sources.

    Facts & features

    Interior

    Bedrooms & bathrooms
    • Bedrooms: 5
    • Bathrooms: 4
    • Full bathrooms: 3
    • 1/2 bathrooms: 1
    Heating
    • Forced air
    Cooling
    • Central
    Appliances
    • Included: Dishwasher, Dryer, Freezer, Garbage disposal
    Features
    • Basement: Finished
    Interior area
    • Total interior livable area: 4,000 sqft

    Property

    Parking
    • Parking features: Garage - Attached
    Features
    • Exterior features: Other
    • Has spa: Yes
    Lot
    • Size: 0.89 Acres
    Details
    • Parcel number: 350360680000000

    Construction

    Type & style
    • Home type: SingleFamily
    Materials
    • Foundation: Other
    Condition
    • Year built: 1993

    Community & HOA

    Location
    • Region: Harrisburg

    Financial & listing details

    • Price per square foot: $152/sqft
    • Tax assessed value: $200,500
    • Annual tax amount: $5,819

    Price history

    DateEventPrice
    6/12/2023Sold$537,000+0.4%$134/sqft
    Source: Bright MLS #PADA2021446 Report a problem
    3/26/2023Pending sale$535,000$134/sqft
    Source: Bright MLS #PADA2021446 Report a problem
    3/20/2023Listed for sale$535,000+12.6%$134/sqft
    Source: Bright MLS #PADA2021446 Report a problem
    6/16/2021Sold$475,000+5.6%$119/sqft
    Source: Public Record Report a problem
    4/24/2021Listed for sale$449,900$112/sqft
    Source: Keller Williams #PADA132276 Report a problem

    Public tax history

    YearProperty taxesTax assessment
    2025$5,819 +7.8%$200,500
    2023$5,398 $200,500
    2022$5,398 +0.7%$200,500
    2021$5,363 +188.1%$200,500
    2020$1,861 +1.2%$200,500
    2019$1,840 -64.4%$200,500
    2018$5,162 $200,500
    2017-- $200,500
    2016-- $200,500
    2015-- $200,500
    2014-- $200,500
    2013-- $200,500
    2012-- $200,500 +8%
    2011-- $185,600
    2010-- $185,600
    2008-- $185,600
    2007-- $185,600
    2006-- $185,600
    Find assessor info on the county website

    Neighborhood: 17112

    Nearby schools

    GreatSchools rating
    Schools provided by the listing agent
    • Elementary: PAXTONIA
    • Middle: CENTRAL DAUPHIN
    • High: CENTRAL DAUPHIN

    Source: The MLS. This data may not be complete. We recommend contacting the local school district to confirm school assignments for this home.

    Get pre-qualified for a loan
    At Zillow Home Loans, we can pre-qualify you in as little as 5 minutes with no impact to your credit score.

    An equal housing lender. NMLS #10287.

    Sell for more on Zillow
    Get a Zillow Showcase℠ listing at no additional cost and you could sell for .
    $606,000
    2% more
    +$12,120
    With Zillow Showcase(estimated)
    $618,120