An exquisitely elegant home situated in the highly desirable Pacific Highlands Ranch community in Carmel Valley. This distinguished residence boasts the largest floorplan in Casavia, featuring 4 bedrooms, plus a den/office, 4.5 bathrooms, and a spacious 3,128 square feet of living space. Upon entry, you'll be captivated by the meticulously designed interior showcasing upgraded custom amenities and a generously open floorplan that seamlessly combines luxury and comfort. The gourmet kitchen is a culinary haven, highlighting Bosch appliances, an upgraded built-in sideboard, and ample space for culinary creations. The expansive pocket door sliders effortlessly reveal a welcoming backyard with a fireplace, offering a seamless indoor-outdoor living experience. The first-floor flex bedroom suite is thoughtfully equipped with laundry, adding versatility for various uses. The primary suite is a true sanctuary, featuring an upgraded layout with a sitting room, dual-sided fireplace, and a convenient mini fridge. Enjoy the opulence of a generous primary bathroom and a custom-designed walk-in closet. Each additional bedroom includes its own bathroom, providing privacy and comfort for all. This home is equipped with solar panels and an EV charger, reflecting a commitment to eco-conscious living. Located in an excellent school district and close to the Solterra Swim Club, this home offers an exceptional opportunity for a refined lifestyle. With Pacific Sky Elementary school within walking distance, this residence beautifully blends luxury and practicality for discerning homeowners.
Sold for $2,375,000
Tax assessed value
$2,375,000
6740 Kenmar Way, San Diego, CA 92130
4beds
3,128sqft
Single Family Residence
Built in 2017
-- sqft lot
$2,530,000 Zestimate®
$759/sqft
$7,430 Estimated rent
Home value
$2,530,000
$2.40M - $2.68M
$7,430/mo
Zestimate® history
Owner options
List your home for rent
$7,430/mo
Rent Zestimate®
Find your next renter with Zillow Rental Manager. Plus, with online applications, you can quickly screen prospective tenants – for free.
$7,430/mo
Rent Zestimate®
Refinance and save
$15,232/mo
Est. payment
Refinancing to a lower rate could help reduce your monthly payments and save thousands over the life of the loan.
$15,232/mo
Est. payment
Explore your selling options
Work with a Zillow partner agent
Leverage their expertise and Zillow's premium Showcase listings to get your home seen by more buyers.
Get startedList with your own agent
Get your home in front of millions of buyers by listing it on Zillow.
Learn how to do itSell it yourself
Take full control of how buyers see your home on Zillow by listing For Sale by Owner (FSBO).
List your homeWhat's special
Zillow last checked:
Listing updated:
Listed by:
Ben Crosby DRE #01922125 619-250-9184,
Compass
Bought with:
Jean Paul Schwarz, DRE #01915341
The Schwarz Group
Source: SDMLS,MLS#: 240014007 Originating MLS: SDMLS
Originating MLS: SDMLSFacts & features
Interior
Bedrooms & bathrooms
- Bedrooms: 4
- Bathrooms: 5
- Full bathrooms: 4
- 1/2 bathrooms: 1
Heating
- Forced Air Unit
Cooling
- Central Forced Air
Appliances
- Included: Dishwasher, Disposal, Dryer, Fire Sprinklers, Garage Door Opener, Microwave, Range/Oven, Refrigerator, Solar Panels, Washer, Freezer, Gas Oven, Gas Stove, Ice Maker, Self Cleaning Oven, Water Line to Refr, Gas Range, Gas Water Heater, Tankless Water Heater
- Laundry: Gas
Features
- Balcony, Bathtub, High Ceilings (9 Feet+), Kitchen Island, Open Floor Plan, Pantry, Recessed Lighting, Remodeled Kitchen, Shower, Shower in Tub, Storage Space, Kitchen Open to Family Rm
- Flooring: Carpet, Tile
- Number of fireplaces: 1
- Fireplace features: FP in Primary BR, See Through
Interior area
- Total structure area: 3,128
- Total interior livable area: 3,128 sqft
Property
Parking
- Total spaces: 2
- Parking features: Attached, Direct Garage Access, Garage - Rear Entry
- Garage spaces: 2
Features
- Levels: 2 Story
- Patio & porch: Balcony, Concrete, Patio Open
- Pool features: Below Ground, Community/Common, Association
- Spa features: Community/Common, Yes, Heated
- Fencing: Full,Gate,Wood
Lot
- Dimensions: 110 x 49
Details
- Parcel number: 3052621800
- Zoning: R-1:SINGLE
- Zoning description: R-1:SINGLE
Construction
Type & style
- Home type: SingleFamily
- Architectural style: Modern
- Property subtype: Single Family Residence
Materials
- Stucco
- Roof: Tile/Clay
Condition
- Turnkey
- Year built: 2017
Utilities & green energy
- Sewer: Sewer Connected
- Water: Meter on Property
- Utilities for property: Cable Connected, Electricity Connected, Natural Gas Connected, Sewer Connected, Water Connected
Community & HOA
Community
- Features: Playground, Pool, Spa/Hot Tub
- Security: Fire Sprinklers, Smoke Detector, Carbon Monoxide Detectors, Fire/Smoke Detection Sys
- Subdivision: CARMEL VALLEY
HOA
- Amenities included: Playground, Spa, Pool
- Services included: Common Area Maintenance, Trash Pickup
- HOA fee: $197 monthly
- HOA name: PHR East
Location
- Region: San Diego
Financial & listing details
- Price per square foot: $759/sqft
- Tax assessed value: $2,375,000
- Annual tax amount: $29,151
- Date on market: 6/17/2024
- Listing terms: Cash,Conventional,FHA,VA
- Electric utility on property: Yes
Price history
| Date | Event | Price |
|---|---|---|
| 11/1/2025 | Listing removed | $2,499,000+5.2%$799/sqft |
Source:  SDMLS #240008659 Report a problem SDMLS #240008659 Report a problem | ||
| 7/24/2024 | Sold | $2,375,000-5%$759/sqft |
Source: SDMLS #240014007 Report a problem | ||
| 7/4/2024 | Pending sale | $2,499,000$799/sqft |
Source: SDMLS #240014007 Report a problem | ||
| 6/19/2024 | Listed for sale | $2,499,000$799/sqft |
Source: SDMLS #240014007 Report a problem | ||
| 6/18/2024 | Listing removed | -- |
Source: SDMLS #240008659 Report a problem | ||
| 5/24/2024 | Price change | $2,499,000-2.3%$799/sqft |
Source: SDMLS #240008659 Report a problem | ||
| 5/7/2024 | Price change | $2,558,888-1.1%$818/sqft |
Source: SDMLS #240008659 Report a problem | ||
| 4/22/2024 | Listed for sale | $2,588,000+124.5%$827/sqft |
Source: SDMLS #240008659 Report a problem | ||
| 9/12/2023 | Sold | $1,152,891-3.6%$369/sqft |
Source: Public Record Report a problem | ||
| 3/22/2017 | Sold | $1,196,500$383/sqft |
Source: Public Record Report a problem | ||
Public tax history
| Year | Property taxes | Tax assessment |
|---|---|---|
| 2025 | $29,151 +13.5% | $2,375,000 +13.1% |
| 2024 | $25,685 +47.7% | $2,100,000 +57.4% |
| 2023 | $17,391 +1.4% | $1,334,482 +2% |
| 2022 | $17,159 +3.1% | $1,308,316 +2% |
| 2021 | $16,640 -0.7% | $1,282,663 +1% |
| 2020 | $16,755 +26.4% | $1,269,512 +2% |
| 2019 | $13,260 -16.6% | $1,244,620 +2% |
| 2018 | $15,897 +162.1% | $1,220,216 +353.2% |
| 2017 | $6,066 +2451% | $269,244 +1760.8% |
| 2016 | $238 | $14,469 |
Find assessor info on the county website
Neighborhood: Carmel Valley
Nearby homes
- $2,098,0004 bd3 ba2.6k sqft6744 Kenmar Way, San Diego, CA 92130Off Market
- $2,190,9004 bd4 ba2.7k sqft6736 Kenmar Way, San Diego, CA 92130Off Market
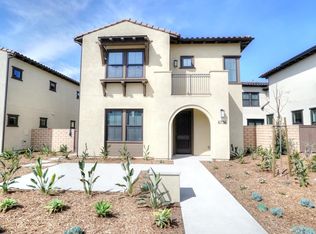
- $2,152,4004 bd3 ba2.7k sqft6748 Kenmar Way, San Diego, CA 92130Off Market
- $2,066,8004 bd4 ba2.6k sqft6730 Kenmar Way, San Diego, CA 92130Off Market

- $2,485,6004 bd5 ba2.9k sqft6743 Solterra Vista Pkwy, San Diego, CA 92130Off Market
- $2,359,7004 bd4 ba3.1k sqft6737 Solterra Vista Pkwy, San Diego, CA 92130Off Market
- $2,317,3004 bd4 ba2.9k sqft6754 Kenmar Way, San Diego, CA 92130Off Market
- $2,395,3004 bd5 ba3.1k sqft6731 Solterra Vista Pkwy, San Diego, CA 92130Off Market
Nearby schools
GreatSchools rating
- 10/10Pacific Sky SchoolGrades: K-6Distance: 0.2 mi
- 8/10Pacific Trails MiddleGrades: 7-8Distance: 0.9 mi
- 10/10Torrey Pines High SchoolGrades: 9-12Distance: 3.1 mi
Schools provided by the listing agent
- District: Del Mar Union School District
Source: SDMLS. This data may not be complete. We recommend contacting the local school district to confirm school assignments for this home.
Get a cash offer in 3 minutes
Find out how much your home could sell for in as little as 3 minutes with a no-obligation cash offer.
Estimated market value
$2,530,000
Get a cash offer in 3 minutes
Find out how much your home could sell for in as little as 3 minutes with a no-obligation cash offer.
Estimated market value
$2,530,000
- California
- San Diego County
- San Diego
- 92130
- Carmel Valley
- 6740 Kenmar Way
Nearby cities
Nearby neighborhoods
Nearby zip codes
Other San Diego Topics
