The builder will review all available upgrade options with you directly.
Have questions? Reach out anytime to learn more about how you can customize your new home with this exciting incentive!
Welcome to this stunning home in the sought-after Cashion Lakes community—just a short walk to Cashion Public Schools, offering the perfect blend of convenience and tranquility.
Step inside to vaulted ceilings, a gas log fireplace, and an open-concept layout featuring 4 bedrooms, 2 baths, and a versatile upstairs loft/flex space. The modern kitchen boasts granite countertops, a large island, custom cabinetry, and a beverage fridge—ideal for both daily living and entertaining.
The luxurious master suite includes a spacious walk-in closet and a spa-like bath with dual vanities and a dual showerhead walk-in shower. Outside, enjoy a covered patio with a second gas log fireplace and scenic views.
Plus, the community allows for custom additions like shops or outbuildings to suit your lifestyle.
Don’t miss this incredible opportunity—schedule your tour today!
Sold for $490,000
$490,000
6740 Lakeview Dr, Cashion, OK 73016
4beds
2,412sqft
Single Family Residence
Built in 2025
0.5 Acres Lot
$514,600 Zestimate®
$203/sqft
$3,174 Estimated rent
Home value
$514,600
$463,000 - $576,000
$3,174/mo
Zestimate® history
Owner options
List your home for rent
$3,174/mo
Rent Zestimate®
Find your next renter with Zillow Rental Manager. Plus, with online applications, you can quickly screen prospective tenants – for free.
$3,174/mo
Rent Zestimate®
Refinance and save
$2,832/mo
Est. payment
Refinancing to a lower rate could help reduce your monthly payments and save thousands over the life of the loan.
$2,832/mo
Est. payment
Explore your selling options
Work with a Zillow partner agent
Leverage their expertise and Zillow's premium Showcase listings to get your home seen by more buyers.
Get startedList with your own agent
Get your home in front of millions of buyers by listing it on Zillow.
Learn how to do itSell it yourself
Take full control of how buyers see your home on Zillow by listing For Sale by Owner (FSBO).
List your homeWhat's special
Walk-in closetDual showerhead walk-in showerScenic viewsOpen-concept layoutLuxurious master suiteDual vanitiesSpa-like bath
Zillow last checked:
Listing updated:
Listed by:
Ashley Sears 405-612-2424,
Block One Real Estate
Bought with:
Cheri Rollins, 160936
The Agency
Source: MLSOK/OKCMAR as distributed by MLS GRID,MLS#: 1176853
Facts & features
Interior
Bedrooms & bathrooms
- Bedrooms: 4
- Bathrooms: 2
- Full bathrooms: 2
Heating
- Central
Cooling
- Has cooling: Yes
Appliances
- Included: Dishwasher, Disposal, Microwave, Water Heater, Electric Oven, Gas Range
- Laundry: Laundry Room
Features
- Ceiling Fan(s)
- Flooring: Carpet, Tile, Wood
- Number of fireplaces: 2
- Fireplace features: Gas Log
Interior area
- Total structure area: 2,412
- Total interior livable area: 2,412 sqft
Property
Parking
- Total spaces: 3
- Parking features: Concrete
- Garage spaces: 3
Features
- Levels: Two
- Stories: 2
- Patio & porch: Patio
- Exterior features: Rain Gutters
Lot
- Size: 0.5 Acres
- Features: Interior Lot
Details
- Parcel number: 6740NONELakeView73016
- Special conditions: Owner Associate
Construction
Type & style
- Home type: SingleFamily
- Architectural style: Traditional
- Property subtype: Single Family Residence
Materials
- Brick & Frame
- Foundation: Slab
- Roof: Shingle
Condition
- Year built: 2025
Details
- Builder name: Stellar Design Homes
Community & HOA
HOA
- Has HOA: Yes
- Services included: Common Area Maintenance
- HOA fee: $450 annually
Location
- Region: Cashion
Financial & listing details
- Price per square foot: $203/sqft
- Date on market: 6/24/2025
- Listing terms: Cash,Conventional,VA
Price history
| Date | Event | Price |
|---|---|---|
| 9/17/2025 | Sold | $490,000$203/sqft |
Source:  MLSOK/OKCMAR as distributed by MLS GRID #1176853 Report a problem MLSOK/OKCMAR as distributed by MLS GRID #1176853 Report a problem | ||
| 8/14/2025 | Pending sale | $490,000$203/sqft |
Source: MLSOK/OKCMAR as distributed by MLS GRID #1176853 Report a problem | ||
| 6/24/2025 | Listed for sale | $490,000$203/sqft |
Source: MLSOK/OKCMAR as distributed by MLS GRID #1176853 Report a problem | ||
| 6/23/2025 | Listing removed | $490,000$203/sqft |
Source: MLSOK/OKCMAR as distributed by MLS GRID #1159865 Report a problem | ||
| 3/15/2025 | Listed for sale | $490,000$203/sqft |
Source: MLSOK/OKCMAR as distributed by MLS GRID #1159865 Report a problem | ||
Public tax history
Tax history is unavailable.
Neighborhood: 73016
Nearby homes
- $450,0004 bd3 ba2.2k sqft6760 Lakeview Dr, Cashion, OK 73016Sold

- $540,0004 bd3 ba2.6k sqft6860 Lakeview Dr, Cashion, OK 73016Sold
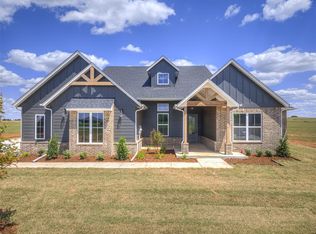
- $582,8004 bd3 ba2.8k sqft6720 Lakeview Dr, Cashion, OK 73016Sold
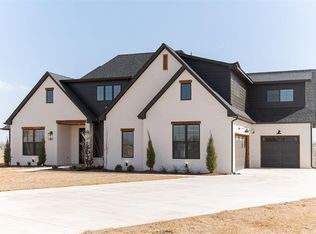
- $529,0003 bd3 ba2.5k sqft6881 Lakeview Dr, Cashion, OK 73016Sold

- $68,0000.518 AcresCashion Lakes Ter LOT 40, Cashion, OK 73016Lot/Land
- $532,0003 bd3 ba2.5k sqft6841 Lakeview Dr, Cashion, OK 73016Sold
- $475,0003 bd3 ba2.3k sqft6900 Lakeview Dr, Cashion, OK 73016For Sale
- $530,0003 bd3 ba2.5k sqft6920 Lake View Ct, Cashion, OK 73016For Sale
Nearby schools
GreatSchools rating
- 7/10Cashion Elementary SchoolGrades: PK-4Distance: 0.7 mi
- 8/10Cashion Middle SchoolGrades: 5-8Distance: 0.7 mi
- 8/10Cashion High SchoolGrades: 9-12Distance: 0.7 mi
Schools provided by the listing agent
- Elementary: Cashion ES
- Middle: Cashion MS
- High: Cashion HS
Source: MLSOK/OKCMAR as distributed by MLS GRID. This data may not be complete. We recommend contacting the local school district to confirm school assignments for this home.
Get a cash offer in 3 minutes
Find out how much your home could sell for in as little as 3 minutes with a no-obligation cash offer.
Estimated market value
$514,600
Get a cash offer in 3 minutes
Find out how much your home could sell for in as little as 3 minutes with a no-obligation cash offer.
Estimated market value
$514,600
- Oklahoma
- Logan County
- Cashion
- 73016
- 6740 Lakeview Dr
Nearby cities
Nearby zip codes
Other Cashion Topics
