Welcome to this exceptional North-facing outstandingly upgraded 2019 David Weekly Home 6 beds / 7 baths nestled on a quiet cul-de-sac in the highly sought-after Reserve at Old Atlanta community of South Forsyth. Located in the award-winning Lambert High School District with low Forsyth County taxes, this stunning Smart Home combines timeless elegance, modern technology, and exceptional craftsmanship.The bright and spacious main level features gleaming hardwood floors, soaring ceilings, abundant natural light, and a thoughtfully designed open-concept floor plan perfect for both everyday living and entertaining. The impressive living room showcases a large windows overlooking the beautifully landscaped backyard and the extended new deck, creating the perfect indoor-outdoor living experience.The gourmet kitchen is truly the heart of the home, featuring an oversized granite island, stainless steel appliances, double convection ovens, a 5-burner gas cooktop, a butler's pantry, walk-in pantry, and abundant cabinetry. The adjoining keeping room provides the perfect gathering space for family and friends, while the mudroom adds everyday convenience. A spacious main-level guest suite with a full bath, along with an additional half bath, offers an ideal setup for guests, multigenerational living, or a private home office.Upstairs, the luxurious owner's suite features a tray ceiling and a spa-inspired bath with a soaking tub, frameless glass shower, dual vanities, and a generous walk-in closet. Each spacious secondary bedroom features its own private en-suite bathroom, providing exceptional comfort and privacy for family members and guests.The fully finished terrace level is an entertainer's dream, complete with a home theater, stylish bar, recreation room, an additional bedroom, and a full bath, making it ideal for entertaining, hosting overnight guests, or multigenerational living.Additional highlights include Smart Home technology, elegant dusk-to-dawn exterior lighting, a 3-car garage, premium finishes throughout, and the renowned quality craftsmanship of David Weekly Home. Enjoy an unbeatable location within walking distance to Chattahoochee Pointe Park and just minutes from Cauley Creek Park, Sims Lake Park, The Medley, Life Time Fitness, Trader Joe's, award-winning schools, premier shopping, dining, libraries, and major commuter routes.Luxury, location, lifestyle, and exceptional value—this remarkable home truly has it all. Don't miss the opportunity to own one of South Forsyth's finest homes in the prestigious Reserve at Old Atlanta community!NOTE- The lot extends well beyond the existing tree line ,presenting a wonderful opportunity to expand the backyard and create a truly exceptional outdoor retreat ,if desired .
Active
$1,249,000
6740 Mount Holly Way, Suwanee, GA 30024
6beds
5,246sqft
Single Family Residence, Residential
Built in 2019
0.54 Acres Lot
$1,207,800 Zestimate®
$238/sqft
$129/mo HOA
What's special
Stylish barSoaring ceilingsBeautifully landscaped backyardGleaming hardwood floorsAbundant natural lightStainless steel appliancesPremium finishes throughout
- 51 days |
- 1,547 |
- 65 |
Likely to sell faster than
Zillow last checked:
Listing updated:
Listed by:
Niloufer Panjwani,
Virtual Properties Realty. Biz 404-542-5693
Source: FMLS GA,MLS#: 7796110
Facts & features
Interior
Bedrooms & bathrooms
- Bedrooms: 6
- Bathrooms: 7
- Full bathrooms: 6
- 1/2 bathrooms: 1
- Main level bathrooms: 1
- Main level bedrooms: 1
Rooms
- Room types: Basement, Other
Primary bedroom
- Features: Oversized Master, Split Bedroom Plan
- Level: Oversized Master, Split Bedroom Plan
Bedroom
- Features: Oversized Master, Split Bedroom Plan
Primary bathroom
- Features: Separate His/Hers, Separate Tub/Shower
Dining room
- Features: Open Concept, Separate Dining Room
Kitchen
- Features: Breakfast Bar, Breakfast Room, Cabinets Other, Kitchen Island, Pantry Walk-In, Stone Counters, View to Family Room
Heating
- Central
Cooling
- Ceiling Fan(s), Central Air, Zoned
Appliances
- Included: Dishwasher, Disposal, Double Oven, Electric Oven, ENERGY STAR Qualified Appliances, Gas Cooktop, Gas Water Heater
- Laundry: Laundry Room, Upper Level
Features
- Cathedral Ceiling(s), Crown Molding, Entrance Foyer 2 Story, High Ceilings 9 ft Upper, High Ceilings 10 ft Main, Recessed Lighting, Smart Home, Tray Ceiling(s), Walk-In Closet(s), Wet Bar
- Flooring: Carpet, Ceramic Tile, Hardwood
- Windows: Double Pane Windows
- Basement: Daylight,Exterior Entry,Finished,Full,Interior Entry,Walk-Out Access
- Has fireplace: No
- Fireplace features: None
- Common walls with other units/homes: No Common Walls
Interior area
- Total structure area: 5,246
- Total interior livable area: 5,246 sqft
- Finished area above ground: 3,541
- Finished area below ground: 1,385
Video & virtual tour
Property
Parking
- Total spaces: 3
- Parking features: Garage
- Garage spaces: 3
Accessibility
- Accessibility features: None
Features
- Levels: Three Or More
- Patio & porch: Covered, Deck, Front Porch, Patio
- Exterior features: Other, No Dock
- Pool features: None
- Spa features: None
- Fencing: Back Yard
- Has view: Yes
- View description: Other
- Waterfront features: None
- Body of water: None
Lot
- Size: 0.54 Acres
- Features: Back Yard, Cul-De-Sac, Level
Details
- Additional structures: None
- Parcel number: 182 608
- Other equipment: Home Theater, Irrigation Equipment
- Horse amenities: None
Construction
Type & style
- Home type: SingleFamily
- Architectural style: Traditional
- Property subtype: Single Family Residence, Residential
Materials
- Brick 3 Sides, Cement Siding
- Foundation: Brick/Mortar
- Roof: Composition,Ridge Vents,Shingle
Condition
- Resale
- New construction: No
- Year built: 2019
Utilities & green energy
- Electric: 110 Volts, 220 Volts in Garage, 220 Volts in Laundry
- Sewer: Public Sewer
- Water: Public
- Utilities for property: Cable Available, Electricity Available, Natural Gas Available, Sewer Available, Underground Utilities, Water Available
Green energy
- Green verification: ENERGY STAR Certified Homes
- Energy efficient items: Appliances, HVAC, Insulation, Thermostat, Water Heater, Windows
- Energy generation: None
Community & HOA
Community
- Features: Clubhouse, Gated, Homeowners Assoc, Playground, Pool, Sidewalks, Street Lights, Tennis Court(s)
- Security: Carbon Monoxide Detector(s), Security Gate, Smoke Detector(s)
- Subdivision: Reserve At Old Atlanta
HOA
- Has HOA: Yes
- Services included: Swim, Tennis
- HOA fee: $1,550 annually
Location
- Region: Suwanee
Financial & listing details
- Price per square foot: $238/sqft
- Tax assessed value: $1,157,030
- Annual tax amount: $11,349
- Date on market: 6/30/2026
- Cumulative days on market: 51 days
- Electric utility on property: Yes
- Road surface type: Paved
Estimated market value
$1,207,800
$1.15M - $1.27M
$4,756/mo
Price history
| Date | Event | Price |
|---|---|---|
| 6/30/2026 | Listed for sale | $1,249,000+98.3%$238/sqft |
Source:  FMLS GA #7796110 Report a problem FMLS GA #7796110 Report a problem | ||
| 8/7/2020 | Sold | $630,000-6.7%$120/sqft |
Source:  FMLS GA #6745668 Report a problem FMLS GA #6745668 Report a problem | ||
| 7/20/2020 | Pending sale | $675,000$129/sqft |
Source: Weekly Homes Realty #6745668 Report a problem | ||
| 6/26/2020 | Price change | $675,000-4.3%$129/sqft |
Source: David Weekley Homes #8745747 Report a problem | ||
| 1/24/2020 | Price change | $705,000-2.1%$134/sqft |
Source: David Weekley Homes #8689974 Report a problem | ||
| 11/5/2019 | Price change | $720,000+3.6%$137/sqft |
Source: David Weekley Homes Report a problem | ||
| 8/14/2019 | Price change | $695,000-5.4%$132/sqft |
Source: David Weekley Homes #8640933 Report a problem | ||
| 7/12/2019 | Listed for sale | $735,000$140/sqft |
Source: David Weekley Homes #8620916 Report a problem | ||
Public tax history
| Year | Property taxes | Tax assessment |
|---|---|---|
| 2025 | $11,349 +0.5% | $462,812 +0.5% |
| 2024 | $11,296 +11.4% | $460,656 +11.8% |
| 2023 | $10,144 +23.4% | $412,120 +33.5% |
| 2022 | $8,219 +18.1% | $308,812 +22.5% |
| 2021 | $6,959 -7.4% | $252,000 -7.4% |
| 2020 | $7,514 +288.1% | $272,096 +288.7% |
| 2019 | $1,936 -0.4% | $70,000 |
| 2017 | $1,943 | $70,000 |
Find assessor info on the county website
Monthly payment
Est. payment
Payment breakdown
Explore the cost of this home by adjusting the details. Changes won't be saved.Climate risks
Neighborhood: 30024
Getting around
0 / 100
Car-DependentNearby schools
GreatSchools rating
- 8/10Johns Creek Elementary SchoolGrades: PK-5Distance: 0.9 mi
- 9/10Riverwatch Middle SchoolGrades: 6-8Distance: 3.4 mi
- 10/10Lambert High SchoolGrades: 9-12Distance: 2.1 mi
Schools provided by the listing agent
- Elementary: Johns Creek
- Middle: Riverwatch
- High: Lambert
Source: FMLS GA. This data may not be complete. We recommend contacting the local school district to confirm school assignments for this home.
- $1,110,0005 bd4 ba4.4k sqft6730 Mount Holly Way, Suwanee, GA 30024Off Market
- $80,800-- bd-- ba-- sqftOld Atlanta Rd, Suwanee, GA 30024Off Market
- $80,8003 bd2 ba-- sqft5658 Old Atlanta Rd, Suwanee, GA 30024Off Market
- $1,243,1006 bd6 ba6k sqft6720 Mount Holly Way, Suwanee, GA 30024Off Market
- $1,253,5005 bd6 ba4.3k sqft6735 Mount Holly Way, Suwanee, GA 30024Off Market
- $887,5005 bd4 ba3.4k sqft6745 Mount Holly Way, Suwanee, GA 30024Off Market
- $1-- bd-- ba-- sqft5670 Old Atlanta Rd, Suwanee, GA 30024Off Market
- $843,8005 bd4 ba4.1k sqft5668 Old Atlanta Rd, Suwanee, GA 30024Off Market
A local agent can set up tours, give advice and negotiate with sellers.
Similar homes
- $1,199,9006 bd7 ba4.9k sqft3487 Binghurst Rd, Suwanee, GA 30024For Sale
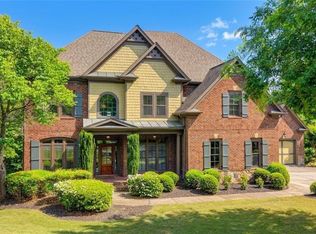
 MLS ID #7817764, YUN PARK, Focus Realty Investment. FMLS GA
 - $1,500,0006 bd6 ba6.7k sqft1043 Meadow Club Ct, Suwanee, GA 30024Active
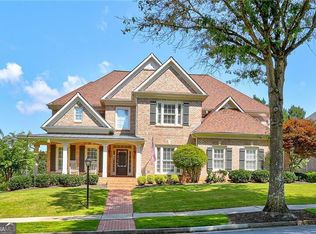
 MLS ID #10827650, Amy Agee, Century 21 Results. GAMLS
 - $1,320,0005 bd7 ba6.9k sqft4858 Basingstoke Dr, Suwanee, GA 30024For Sale
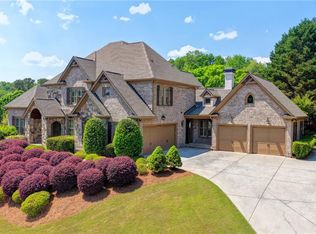 MLS ID #7757286, Mi Yi, Wealthpoint Realty, LLC.. FMLS GA
 - $1,100,0005 bd5 ba4.7k sqft925 Settles Creek Way, Suwanee, GA 30024For Sale
 MLS ID #7784016, minhee son, Heritage GA. Realty. FMLS GA
 - $1,385,0006 bd6 ba5.9k sqft9030 Moor Park Run, Duluth, GA 30097For SaleMLS ID #7816382, Andy Chung, TBRE, Inc.. FMLS GA
- $1,750,0006 bd7 ba7.1k sqft5318 Binghurst Ct, Suwanee, GA 30024ActiveMLS ID #10827763, Yichao Zhou, Elite Progress Realty. GAMLS
- $899,9006 bd5 ba4.5k sqft6455 Rutherford Pl, Suwanee, GA 30024For SaleMLS ID #7741851, Zhongwei Chen, Atlanta Realty Global, LLC.. FMLS GA
- $1,425,0005 bd6 ba6.2k sqft8015 Saint Marlo Country Club Pkwy, Duluth, GA 30097For SaleMLS ID #7807799, Mengni Bai, Virtual Properties Realty.com. FMLS GA
- $1,359,9996 bd5 ba5.8k sqft11055 Callaway Dr, Johns Creek, GA 30097For SaleMLS ID #7768221, Satya Gadde, Dream Realty Group, LLC.. FMLS GA
- $745,0005 bd5 ba4.6k sqft4104 Hooch River Trl, Suwanee, GA 30024ActiveMLS ID #10795453, Tuy Luong, Serhant Georgia. GAMLS
- $843,6007 bd6 ba4.8k sqft625 Glenish Ct, Suwanee, GA 30024For SaleMLS ID #7744603, Charles Li, Realty Resources ATL, Inc.. FMLS GA
- $1,249,0006 bd6 ba6.2k sqft2220 Cambridge Hill Ct, Dacula, GA 30019ActiveMLS ID #10792444, Chloe-Ray Iacob, Heartland Real Estate. GAMLS
- $665,0005 bd4 ba4.7k sqft3545 Sentry View Trce, Suwanee, GA 30024ActiveMLS ID #10799115, Jinghui Fan, Virtual Properties Realty.com. GAMLS
- $1,269,0006 bd6 ba6.7k sqft2241 Hunters Green Dr, Lawrenceville, GA 30043ActiveMLS ID #10795984, Kareena Jiwani, Virtual Properties Realty.com. GAMLS
- $1,199,0006 bd4 ba5.7k sqft10605 Oxford Mill Cir, Johns Creek, GA 30022For SaleMLS ID #7767231, ANA FORD, Trend Atlanta Realty, Inc.. FMLS GA
- $1,025,0006 bd6 ba6.8k sqft3775 Jodeco Cir, Cumming, GA 30040ActiveMLS ID #10829640, Christina Abunassar, Harry Norman Realtors. GAMLS
- $1,275,0006 bd6 ba5.1k sqft6754 Gaines Ferry Rd, Flowery Branch, GA 30542For SaleMLS ID #7735066, Jason Lapene, Jason Lapene Real Estate. FMLS GA
- $1,050,0005 bd5 ba4.9k sqft1510 Laleiah Dr, Cumming, GA 30041ActiveMLS ID #10769449, Mei Cheng, BHHS Georgia Properties. GAMLS
- $759,9005 bd3 ba3.3k sqft692 Faraday Cir, Suwanee, GA 30024For SaleMLS ID #7782845, Johnnie Chong, Wealthpoint Realty, LLC.. FMLS GA
- $1,275,0005 bd5 ba5.6k sqft995 Freehome Rd, Canton, GA 30115ActiveMLS ID #10731754, Ruby Brancato, Keller Williams Community Partners. GAMLS
