Charming English Tudor, situated on a beautifully landscaped lot, offers an impressive 3,176 sq. ft. of living space, plus an additional 900 sq. ft. in the finished basement. This residence has spacious rooms and an abundance of natural light. The expansive family room features a striking stone wood-burning fireplace, providing a cozy atmosphere for family nights. For those who appreciate formal settings, the home includes both a formal living room and dining room, perfect for hosting dinner parties or holiday gatherings. The large eat-in kitchen could use cosmetic updates but is a delight, featuring a central island, a recently installed smooth surface cooktop, double ovens, and ample cabinetry including a pantry. Step into the inviting 20x16 sunroom addition, complete with tongue-and-groove wood ceilings, where you can bask in views of the manicured rear yard and access the outdoor deck—ideal for summer gatherings. Retreat to the luxurious master suite, which offers a tranquil en-suite bath with ceramic tile floor, double sinks, a relaxing soak tub, and a separate shower. The generous walk-in closet, measuring 12 feet deep, provides plenty of storage. Additionally, a dedicated home office/study with built-in desk and shelving has a private entrance through the master bedroom—perfect for remote work! The Basement is a fantastic space, including a large finished recreation room, a storage room, and a utility room. Recent updates include a freshly painted first-floor laundry room with new flooring and a utility tub, as well as a half bath that has just been painted. Outside, enjoy a full-size concrete basketball court, a shed for additional storage, and a paver patio leading to the deck—perfect for outdoor entertaining.
New carpets/flooring in all bedrooms. HVAC & Water Heater installed March of 2023. Schedule your private showing today!
Sold for $341,000
$341,000
6740 Oakfield Dr, Dayton, OH 45415
4beds
3,176sqft
Single Family Residence
Built in 1978
0.4 Acres Lot
$365,700 Zestimate®
$107/sqft
$2,770 Estimated rent
Home value
$365,700
$347,000 - $388,000
$2,770/mo
Zestimate® history
Owner options
List your home for rent
$2,770/mo
Rent Zestimate®
Find your next renter with Zillow Rental Manager. Plus, with online applications, you can quickly screen prospective tenants – for free.
$2,770/mo
Rent Zestimate®
Refinance and save
$2,350/mo
Est. payment
Refinancing to a lower rate could help reduce your monthly payments and save thousands over the life of the loan.
$2,350/mo
Est. payment
Explore your selling options
Work with a Zillow partner agent
Leverage their expertise and Zillow's premium Showcase listings to get your home seen by more buyers.
Get startedList with your own agent
Get your home in front of millions of buyers by listing it on Zillow.
Learn how to do itSell it yourself
Take full control of how buyers see your home on Zillow by listing For Sale by Owner (FSBO).
List your homeWhat's special
Central islandShed for additional storageBeautifully landscaped lotSpacious roomsLuxurious master suiteAbundance of natural lightPaver patio
Zillow last checked:
Listing updated:
Listed by:
Athena Zois (937)848-6255,
Keller Williams Advisors Rlty
Bought with:
Stephanie Barr, 2014000779
Coldwell Banker Heritage
Source: DABR MLS,MLS#: 925616 Originating MLS: Dayton Area Board of REALTORS
Originating MLS: Dayton Area Board of REALTORSFacts & features
Interior
Bedrooms & bathrooms
- Bedrooms: 4
- Bathrooms: 3
- Full bathrooms: 2
- 1/2 bathrooms: 1
- Main level bathrooms: 1
Primary bedroom
- Level: Second
- Dimensions: 17 x 14
Bedroom
- Level: Second
- Dimensions: 13 x 10
Bedroom
- Level: Second
- Dimensions: 10 x 10
Bedroom
- Level: Second
- Dimensions: 14 x 12
Dining room
- Level: Main
- Dimensions: 13 x 12
Entry foyer
- Level: Main
- Dimensions: 11 x 12
Family room
- Level: Main
- Dimensions: 20 x 15
Florida room
- Level: Main
- Dimensions: 19 x 16
Great room
- Level: Main
- Dimensions: 18 x 15
Living room
- Level: Main
- Dimensions: 20 x 13
Office
- Level: Second
- Dimensions: 12 x 10
Recreation
- Level: Basement
- Dimensions: 26 x 22
Utility room
- Level: Main
- Dimensions: 7 x 6
Utility room
- Level: Basement
- Dimensions: 13 x 11
Heating
- Electric, Forced Air, Heat Pump
Cooling
- Heat Pump
Features
- Windows: Double Pane Windows, Insulated Windows
- Basement: Full,Finished,Partial,Partially Finished
- Has fireplace: Yes
- Fireplace features: Electric, Wood Burning
Interior area
- Total structure area: 3,176
- Total interior livable area: 3,176 sqft
Property
Parking
- Total spaces: 2
- Parking features: Attached, Garage, Two Car Garage, Garage Door Opener, Storage
- Attached garage spaces: 2
Features
- Levels: Two
- Stories: 2
- Patio & porch: Deck
- Exterior features: Deck, Fence
Lot
- Size: 0.4 Acres
- Dimensions: 100 x 167 x 101 x 182
Details
- Parcel number: M60250160015
- Zoning: Residential
- Zoning description: Residential
Construction
Type & style
- Home type: SingleFamily
- Architectural style: Tudor
- Property subtype: Single Family Residence
Materials
- Brick, Frame, Stone
Condition
- Year built: 1978
Utilities & green energy
- Electric: 220 Volts in Garage
- Sewer: Storm Sewer
- Water: Public
- Utilities for property: Sewer Available, Water Available
Community & HOA
Community
- Subdivision: Estates Oak Hill
HOA
- Has HOA: No
Location
- Region: Dayton
Financial & listing details
- Price per square foot: $107/sqft
- Tax assessed value: $276,780
- Annual tax amount: $6,137
- Date on market: 12/25/2024
- Date available: 12/26/2024
Price history
| Date | Event | Price |
|---|---|---|
| 2/1/2025 | Sold | $341,000+1.8%$107/sqft |
Source:  DABR MLS #925616 Report a problem DABR MLS #925616 Report a problem | ||
| 12/29/2024 | Pending sale | $335,000$105/sqft |
Source: DABR MLS #925616 Report a problem | ||
| 12/26/2024 | Listed for sale | $335,000+35.1%$105/sqft |
Source: DABR MLS #925616 Report a problem | ||
| 3/9/2021 | Sold | $247,900$78/sqft |
Source: Public Record Report a problem | ||
| 12/9/2020 | Sold | $247,900+3.3%$78/sqft |
Source: DABR MLS #824841 Report a problem | ||
| 10/30/2020 | Pending sale | $239,900$76/sqft |
Source: Coldwell Banker Heritage #824841 Report a problem | ||
| 10/22/2020 | Price change | $239,900-4%$76/sqft |
Source: Coldwell Banker Heritage #824841 Report a problem | ||
| 9/29/2020 | Price change | $249,900-2%$79/sqft |
Source: Coldwell Banker Heritage #824841 Report a problem | ||
| 9/23/2020 | Price change | $254,900-2%$80/sqft |
Source: Coldwell Banker Heritage #824841 Report a problem | ||
| 9/2/2020 | Listed for sale | $260,000+15%$82/sqft |
Source: Coldwell Banker Heritage #824841 Report a problem | ||
| 6/8/2005 | Sold | $226,000+3.7%$71/sqft |
Source: Public Record Report a problem | ||
| 12/19/2002 | Sold | $218,000+2.3%$69/sqft |
Source: Public Record Report a problem | ||
| 9/8/2000 | Sold | $213,000$67/sqft |
Source: Public Record Report a problem | ||
Public tax history
| Year | Property taxes | Tax assessment |
|---|---|---|
| 2025 | $6,137 +5.6% | $96,870 |
| 2024 | $5,810 +3.2% | $96,870 |
| 2023 | $5,632 -9.2% | $96,870 +29% |
| 2022 | $6,204 -0.5% | $75,100 |
| 2021 | $6,233 +109% | $75,100 |
| 2020 | $2,982 -54.1% | $75,100 +6.1% |
| 2019 | $6,492 -0.2% | $70,790 |
| 2018 | $6,507 +9.3% | $70,790 |
| 2017 | $5,955 +6.4% | $70,790 +8.7% |
| 2016 | $5,599 +7.3% | $65,110 |
| 2015 | $5,216 +1.3% | $65,110 |
| 2014 | $5,148 | $65,110 |
Find assessor info on the county website
Neighborhood: 45415
Nearby homes
- $307,5004 bd3 ba2.5k sqft6750 Oakfield Dr, Dayton, OH 45415Sold

- $314,1004 bd3 ba2.6k sqft6730 Oakfield Dr, Dayton, OH 45415Off Market

- $313,1004 bd3 ba2.6k sqft6730 Oakfield Dr, Englewood, OH 45415Off Market
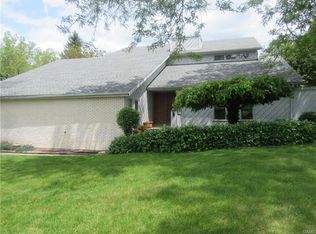
- $318,5004 bd3 ba2.6k sqft6730 Oak Field Dr, Dayton, OH 45415Off Market
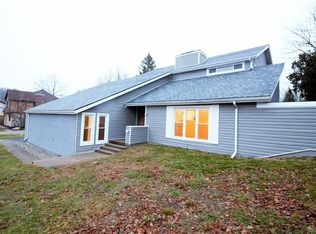
- $343,7004 bd4 ba2.4k sqft6721 Oak Field Dr, Dayton, OH 45415Off Market
- $339,3004 bd2 ba2.1k sqft6643 Portrait Dr, Dayton, OH 45415Off Market
- $347,5004 bd4 ba2.6k sqft6731 Oak Field Dr, Dayton, OH 45415Off Market
- $333,4004 bd3 ba2.9k sqft6720 Oakfield Dr, Dayton, OH 45415Off Market
Nearby schools
GreatSchools rating
- 6/10Northwood Elementary SchoolGrades: 2-7Distance: 0.6 mi
- 8/10Northmont High SchoolGrades: 7-12Distance: 4 mi
- NAKleptz Early Childhood Learning CenterGrades: PK-1Distance: 3.2 mi
Schools provided by the listing agent
- District: Northmont
Source: DABR MLS. This data may not be complete. We recommend contacting the local school district to confirm school assignments for this home.


Get pre-qualified for a loan
At Zillow Home Loans, we can pre-qualify you in as little as 5 minutes with no impact to your credit score.An equal housing lender. NMLS #10287.
- Ohio
- Montgomery County
- Clayton
- 45415
- 6740 Oakfield Dr
Nearby cities
Nearby zip codes
Other Clayton Topics
