A stunning custom ranch style home with luxury finishes located at Highland Meadows. This 5 bedroom and 4 bath home is located in one of northern Colorado's most prestigious golf course communities. Enjoy the private setting as it is on a cul-de-sac. The eat-in kitchen offers beautiful cabinetry, granite counter tops, a large island, and much more. You will love entertaining your family and guests here. The gorgeous primary suite comes with a west facing bay window and an extra large walk in closet. Wait until you see the backyard and the custom built outdoor kitchen and gas fire pit! Situated on a large lot that offers beautiful sunset views and open space to the west! Disabled accessibility features include main floor laundry, no stairs on the main floor, and easy access in and out of showers. In addition the home has a large 3 car garage with epoxy finished floors plus a space for your golf cart. The clubhouse and starting line are just around the corner. Highland Meadows community offers so much - an outstanding and scenic golf course, a beautiful swimming pool, clubhouse, parks, trails for biking and walking, plus wonderful breweries and restaurants are all close by. Plenty of room to expand as there is approximately 700 square feet of unfinished space in the basement. Your opportunity to own this wonderful home in a golf course community awaits you!
Sold for $954,750
$954,750
6740 Olympia Fields Ct, Windsor, CO 80550
5beds
4,792sqft
Single Family Residence
Built in 2019
0.42 Acres Lot
$1,089,600 Zestimate®
$199/sqft
$4,559 Estimated rent
Home value
$1,089,600
$1.04M - $1.15M
$4,559/mo
Zestimate® history
Owner options
List your home for rent
$4,559/mo
Rent Zestimate®
Find your next renter with Zillow Rental Manager. Plus, with online applications, you can quickly screen prospective tenants – for free.
$4,559/mo
Rent Zestimate®
Refinance and save
$5,485/mo
Est. payment
Refinancing to a lower rate could help reduce your monthly payments and save thousands over the life of the loan.
$5,485/mo
Est. payment
Explore your selling options
Work with a Zillow partner agent
Leverage their expertise and Zillow's premium Showcase listings to get your home seen by more buyers.
Get startedList with your own agent
Get your home in front of millions of buyers by listing it on Zillow.
Learn how to do itSell it yourself
Take full control of how buyers see your home on Zillow by listing For Sale by Owner (FSBO).
List your homeWhat's special
Zillow last checked:
Listing updated:
Listed by:
Richard Unruh 970-217-5210,
Resident Realty
Bought with:
Marnie Long, 40000284
Group Harmony
Source: IRES as distributed by MLS GRID,MLS#: 1012950
Facts & features
Interior
Bedrooms & bathrooms
- Bedrooms: 5
- Bathrooms: 4
- 3/4 bathrooms: 3
- 1/2 bathrooms: 1
- Main level bathrooms: 3
Primary bedroom
- Description: Carpet
- Features: 3/4 Primary Bath
- Level: Main
- Area: 256 Square Feet
- Dimensions: 16 x 16
Bedroom 2
- Description: Carpet
- Level: Main
- Area: 169 Square Feet
- Dimensions: 13 x 13
Bedroom 3
- Description: Carpet
- Level: Main
- Area: 143 Square Feet
- Dimensions: 11 x 13
Bedroom 4
- Description: Carpet
- Level: Basement
- Area: 168 Square Feet
- Dimensions: 14 x 12
Bedroom 5
- Description: Carpet
- Level: Basement
- Area: 168 Square Feet
- Dimensions: 14 x 12
Dining room
- Description: Wood
- Level: Main
- Area: 225 Square Feet
- Dimensions: 15 x 15
Family room
- Description: Carpet
- Level: Basement
- Area: 400 Square Feet
- Dimensions: 20 x 20
Kitchen
- Description: Wood
- Level: Main
- Area: 160 Square Feet
- Dimensions: 16 x 10
Laundry
- Description: Tile
- Level: Main
- Area: 98 Square Feet
- Dimensions: 7 x 14
Living room
- Description: Wood
- Level: Main
- Area: 361 Square Feet
- Dimensions: 19 x 19
Heating
- Forced Air
Appliances
- Included: Gas Range, Dishwasher, Refrigerator, Washer, Dryer, Microwave
- Laundry: Washer/Dryer Hookup
Features
- Cathedral Ceiling(s), Open Floorplan, Pantry, Walk-In Closet(s), Kitchen Island, High Ceilings
- Flooring: Wood
- Windows: Window Coverings, Bay or Bow Window
- Basement: Partially Finished,Rough-in for Radon
- Has fireplace: Yes
- Fireplace features: Gas
Interior area
- Total structure area: 2,396
- Total interior livable area: 4,792 sqft
- Finished area above ground: 2,396
Property
Parking
- Total spaces: 3
- Parking features: >8' Garage Door
- Attached garage spaces: 3
- Details: Attached
Accessibility
- Accessibility features: Accessible Approach with Ramp, Level Lot, Accessible Doors, Main Floor Bath, Accessible Bedroom, Stall Shower, Main Level Laundry
Features
- Levels: One
- Stories: 1
- Patio & porch: Patio
- Fencing: Partial
- Has view: Yes
- View description: Mountain(s)
Lot
- Size: 0.42 Acres
- Features: Cul-De-Sac, Near Golf Course, Paved, Curbs, Gutters, Sidewalks, Street Light, Fire Hydrant within 500 Feet
Details
- Parcel number: R1625008
- Zoning: Res
- Special conditions: Private Owner
Construction
Type & style
- Home type: SingleFamily
- Architectural style: Contemporary
- Property subtype: Single Family Residence
Materials
- Frame
- Roof: Composition
Condition
- New construction: No
- Year built: 2019
Utilities & green energy
- Electric: Poudre REA
- Gas: Xcel Energy
- Sewer: Public Sewer
- Water: District
- Utilities for property: Natural Gas Available, Electricity Available, Cable Available
Community & HOA
Community
- Features: Clubhouse, Pool, Park
- Subdivision: Highland Meadows
HOA
- Has HOA: No
- Services included: Common Amenities, Management
Location
- Region: Windsor
Financial & listing details
- Price per square foot: $199/sqft
- Tax assessed value: $994,400
- Annual tax amount: $9,348
- Date on market: 6/26/2024
- Listing terms: Cash,Conventional
- Exclusions: Sellers personal property and all staging furniture and supplies.
- Electric utility on property: Yes
- Road surface type: Asphalt
Price history
| Date | Event | Price |
|---|---|---|
| 8/30/2024 | Sold | $954,750-2.5%$199/sqft |
Source:  IRES as distributed by MLS GRID #1012950 Report a problem IRES as distributed by MLS GRID #1012950 Report a problem | ||
| 6/26/2024 | Listed for sale | $979,000-6.8%$204/sqft |
Source: IRES as distributed by MLS GRID #1012950 Report a problem | ||
| 6/14/2024 | Listing removed | -- |
Source: IRES as distributed by MLS GRID #1009218 Report a problem | ||
| 5/10/2024 | Listed for sale | $1,050,000+48.5%$219/sqft |
Source: IRES as distributed by MLS GRID #1009218 Report a problem | ||
| 5/30/2019 | Sold | $707,175+1.3%$148/sqft |
Source: IRES as distributed by MLS GRID #881719 Report a problem | ||
| 5/18/2019 | Pending sale | $697,760$146/sqft |
Source: RE/MAX Alliance #881719 Report a problem | ||
| 5/18/2019 | Listed for sale | $697,760$146/sqft |
Source: RE/MAX Alliance #881719 Report a problem | ||
Public tax history
| Year | Property taxes | Tax assessment |
|---|---|---|
| 2025 | $8,882 -7% | $62,150 -17.1% |
| 2024 | $9,547 +32.2% | $75,000 -1% |
| 2023 | $7,221 -2.5% | $75,727 +37.6% |
| 2022 | $7,410 +7.2% | $55,023 -2.8% |
| 2021 | $6,910 +269.1% | $56,607 +7.3% |
| 2020 | $1,872 -31.7% | $52,746 +262.7% |
| 2019 | $2,741 | $14,544 -31.4% |
| 2018 | $2,741 | $21,199 +5.6% |
| 2017 | $2,741 +15.7% | $20,068 +30.8% |
| 2016 | $2,369 +904.2% | $15,341 +678.7% |
| 2015 | $236 +75.1% | $1,970 +79.1% |
| 2014 | $135 | $1,100 |
| 2013 | -- | $1,100 |
| 2012 | -- | $1,100 |
| 2011 | -- | $1,100 |
| 2010 | -- | $1,100 -22.5% |
| 2009 | -- | $1,420 |
| 2008 | -- | $1,420 |
| 2007 | -- | $1,420 +25.7% |
| 2006 | -- | $1,130 |
| 2005 | -- | $1,130 +2.7% |
| 2004 | -- | $1,100 |
Find assessor info on the county website
Neighborhood: 80550
Nearby homes
- $896,0003 bd3 ba4.3k sqft6768 Olympia Fields Ct, Windsor, CO 80550Off Market

- $859,0004 bd4 ba4k sqft6712 Olympia Fields Ct, Windsor, CO 80550Sold
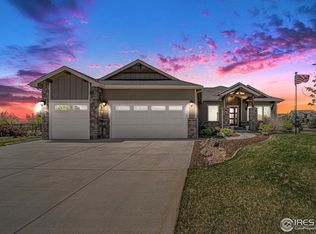
- $1,010,4003 bd2 ba2.5k sqft6741 Valderrama Ct, Windsor, CO 80550Off Market
- $882,1004 bd3 ba2k sqft6784 Olympia Fields Ct, Windsor, CO 80550Off Market
- $966,1003 bd2 ba2.2k sqft6731 Olympia Fields Ct, Windsor, CO 80550Off Market
- $1,035,6005 bd4 ba4.2k sqft6755 Valderrama Ct, Windsor, CO 80550Off Market
- $914,9004 bd3 ba2.3k sqft6757 Olympia Fields Ct, Windsor, CO 80550Off Market
- $877,3003 bd2 ba2k sqft6779 Olympia Fields Ct, Windsor, CO 80550Off Market
Nearby schools
GreatSchools rating
- 5/10Riverview PK-8Grades: PK-8Distance: 4.7 mi
- 7/10Mountain View High SchoolGrades: 9-12Distance: 4.3 mi
Schools provided by the listing agent
- Elementary: Riverview PK-8
- Middle: Riverview PK-8
- High: Mountain View
Source: IRES as distributed by MLS GRID. This data may not be complete. We recommend contacting the local school district to confirm school assignments for this home.
Get a cash offer in 3 minutes
Find out how much your home could sell for in as little as 3 minutes with a no-obligation cash offer.
Estimated market value
$1,089,600
Get a cash offer in 3 minutes
Find out how much your home could sell for in as little as 3 minutes with a no-obligation cash offer.
Estimated market value
$1,089,600
- Colorado
- Larimer County
- Windsor
- 80550
- 6740 Olympia Fields Ct
Nearby cities
Nearby zip codes
Other Windsor Topics
