Rare opportunity to own a private 4.5-acre estate in Fairhope, Alabama, just minutes from downtown Fairhope, Mobile Bay, shopping, dining, and everyday conveniences. This 3-bedroom, 2.5-bath home offers 3,099 professionally measured square feet with a flexible floor plan, including an unfinished flex room above the garage that can serve as a fourth bedroom, home office, studio, or media room. Natural light fills the spacious living room, where exposed beams, vaulted ceilings, reclaimed brick arch, rich wood flooring, and a dramatic floor-to-ceiling brick wood-burning fireplace create a warm gathering space. The remodeled kitchen opens to the breakfast area and dining space, creating an inviting layout for everyday living and entertaining. The primary suite features a dedicated office or sitting area, a large walk-in closet, and a spacious private bath. Step outside and experience your own private retreat featuring a beautiful pool with rock diving feature, hot tub, outdoor shower with hot and cold water, chicken coop, and a stocked pond with aerator. A 12.4 x 24.4 pool house provides additional flexible space for entertaining, hobbies, a studio, workout room, or relaxing poolside. Bailey Creek borders the rear of the property, creating a peaceful natural backdrop where deer, turtles, birds, and other native wildlife are frequent visitors. A 40 x 25 pole barn provides excellent space for boat storage, recreational activities.
Active under contract
$1,250,000
6740 Poulsen Ln, Fairhope, AL 36532
3beds
3,099sqft
Single Family Residence
Built in 1979
4.5 Acres Lot
$-- Zestimate®
$403/sqft
$-- HOA
What's special
Spacious private bathExposed beamsHot tubDining spaceLarge walk-in closetChicken coopReclaimed brick arch
- 12 days
- 1,035
- 66
Zillow last checked:
Listing updated:
Listed by:
Lucy Lety 251-928-9265,
Ashurst & Niemeyer, LLC,
Jim Lety
Source: Baldwin Realtors,MLS#: 406611
Facts & features
Interior
Bedrooms & bathrooms
- Bedrooms: 3
- Bathrooms: 3
- Full bathrooms: 2
- 1/2 bathrooms: 1
Heating
- Central, Electric
Appliances
- Included: Dryer, Washer, Disposal, Microwave, Dishwasher
Features
- Internet, Ceiling Fan(s), High Ceilings, Vaulted Ceiling(s), Termite Contract
- Flooring: Wood, Carpet, Split Brick
- Windows: Window Treatments
- Number of fireplaces: 1
- Fireplace features: Great Room, Wood Burning
Interior area
- Total interior livable area: 3,099 sqft
Property
Parking
- Parking features: Attached, Double Carport
Features
- Stories: 1
- Patio & porch: Patio, Rear Porch, Porch Open, Front Porch
- Exterior features: Outdoor Shower
- Pool features: Gunite, In Ground
- Spa features: Outdoor Hot Tub
- Has view: Yes
- View description: Eastern View
- Waterfront features: Pond
Lot
- Size: 4.5 Acres
- Features: Some Trees
Details
- Additional structures: Barn(s), Storage
- Parcel number: 5603060000006.001
- Special conditions: None
Construction
Type & style
- Home type: SingleFamily
- Architectural style: Other See Remarks
- Property subtype: Single Family Residence
Materials
- Roof: Composition Shingle
Condition
- Year built: 1979
Utilities & green energy
- Utilities for property: Riviera Utilities, Fairhope Utilities
Community & HOA
Community
- Features: None
- Security: Smoke Detector(s)
- Subdivision: Fairhope
HOA
- Has HOA: No
Location
- Region: Fairhope
Financial & listing details
- Price per square foot: $403/sqft
- Tax assessed value: $1,185,700
- Annual tax amount: $3,631
- Date on market: 8/7/2026
- Ownership type: Whole Full
Estimated market value
Not available
Estimated sales range
Not available
Not available
Price history
| Date | Event | Price |
|---|---|---|
| 8/22/2026 | Listed for sale | $1,250,000+83.8%$403/sqft |
Source:  Baldwin Realtors #406611 Report a problem Baldwin Realtors #406611 Report a problem | ||
| 7/1/2016 | Sold | $680,000-1.4%$219/sqft |
Source: Baldwin Realtors #234104 Report a problem | ||
| 4/4/2016 | Price change | $689,900-5.4%$223/sqft |
Source: ASHURST & NIEMEYER, LLC #527863 Report a problem | ||
| 3/28/2016 | Price change | $729,500+0.1%$235/sqft |
Source: ASHURST & NIEMEYER, LLC #527863 Report a problem | ||
| 10/27/2015 | Price change | $728,500-1.4%$235/sqft |
Source: ASHURST & NIEMEYER, LLC #519904 Report a problem | ||
| 5/14/2015 | Listed for sale | $738,500-5.9%$238/sqft |
Source: ASHURST & NIEMEYER, LLC #519904 Report a problem | ||
| 2/12/2015 | Listing removed | $785,000$253/sqft |
Source: Baldwin County Properties, Inc #214487 Report a problem | ||
| 7/5/2014 | Listed for sale | $785,000+53%$253/sqft |
Source: Baldwin County Properties, Inc #214487 Report a problem | ||
| 5/18/2011 | Sold | $513,000$166/sqft |
Source: Baldwin Realtors #162001 Report a problem | ||
Public tax history
| Year | Property taxes | Tax assessment |
|---|---|---|
| 2025 | $3,631 +4.2% | $118,580 +4.1% |
| 2024 | $3,486 +18.5% | $113,900 +18.2% |
| 2023 | $2,942 | $96,340 +30.9% |
| 2022 | -- | $73,600 +8.3% |
| 2021 | $2,047 +4.8% | $67,940 +5.4% |
| 2020 | $1,954 +9.7% | $64,480 -1.1% |
| 2019 | $1,781 +7% | $65,220 +6.8% |
| 2018 | $1,664 +9.6% | $61,040 +9.3% |
| 2017 | $1,519 | $55,840 +15.2% |
| 2016 | $1,519 +15.8% | $48,460 +1.8% |
| 2015 | $1,312 +24.2% | $47,620 +21.1% |
| 2014 | $1,056 | $39,320 -0.4% |
| 2013 | $1,056 | $39,480 -51.6% |
| 2011 | -- | $81,620 -0.9% |
| 2010 | -- | $82,320 -2.8% |
| 2009 | $2,372 +1.2% | $84,700 +1.2% |
| 2008 | $2,344 +22.9% | $83,720 +22.9% |
| 2007 | $1,908 +20.1% | $68,140 +20.1% |
| 2006 | $1,588 +11.1% | $56,720 +11.1% |
| 2005 | $1,430 +7.7% | $51,060 +7.7% |
| 2004 | $1,328 | $47,420 |
| 2003 | $1,328 +20.9% | $47,420 +20.9% |
| 2002 | $1,098 +1.8% | $39,220 |
| 2001 | $1,079 | $39,220 |
| 2000 | $1,079 | $39,220 |
Find assessor info on the county website
Monthly payment
Est. payment
Payment breakdown
Explore the cost of this home by adjusting the details. Changes won't be saved.Climate risks
Neighborhood: 36532
Nearby schools
Schools provided by the listing agent
- Elementary: J. Larry Newton Elementary
- Middle: Fairhope Middle
- High: Fairhope High
Source: Baldwin Realtors. This data may not be complete. We recommend contacting the local school district to confirm school assignments for this home.
Similar homes
- $1,275,0004 bd3 ba3.2k sqft315 Crane Pl, Fairhope, AL 36532Active
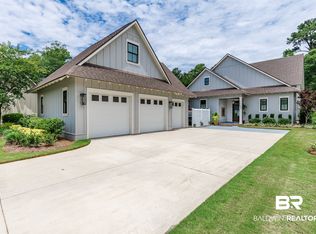 MLS ID #409586, Lucy Lety, Ashurst & Niemeyer, LLC. Baldwin Realtors
 - $998,0003 bd4 ba2.9k sqft7300 Rose Bishop Ln, Fairhope, AL 36532Active
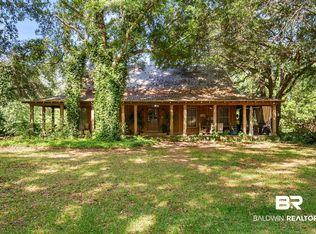 MLS ID #397109, Kathy Franklin, EXIT Realty Landmark. Baldwin Realtors
 - $1,349,0003 bd3 ba3k sqft7182 Jewett St, Fairhope, AL 36532Active
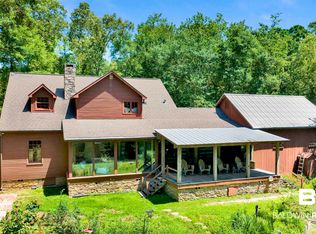 MLS ID #398853, Amy E Harrelson, Wise Living Real Estate, LLC. Baldwin Realtors
 - $759,9004 bd4 ba3.3k sqft9370 Thoroughbred Run, Fairhope, AL 36532Active
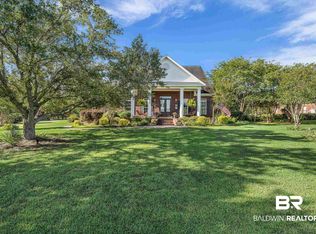 MLS ID #399166, Nickie K Olson, Coldwell Banker Reehl Properties Fairhope. Baldwin Realtors
