Huge Price Adjustment!!! Make this home yours now. Step into a home where modern elegance meets timeless charm. This fully renovated 4-bedroom, 3-bathroom retreat boasts a harmonious blend of style and functionality, making it a perfect sanctuary for everyday living and entertaining. As you arrive, the meticulously designed front landscaping and a welcoming screened-in porch set the tone for what awaits inside. The grand entrance reveals an open-concept design, highlighted by a chef-inspired kitchen with stunning two-tone cabinetry in soothing blue and gray hues. Brand-new stainless-steel appliances, including a wine fridge, complement the striking quartz countertops with whit and blue veining, creating a centerpiece that flows seamlessly into a spacious dining area—perfect for memorable gatherings. To the left of the foyer, discover the first ensuite bedroom, a haven of relaxation featuring a walk-in closet, serene views of the paved pool area, and a spa-like bathroom. The double vanity, custom tile work, and glass-enclosed walk-in shower exude sophistication. On the other side of the hall, you’ll find two generous guest bedrooms, each offering a cozy reading nook by the window and ample closet space. A shared full bathroom continues the theme of elegance with its double-sink vanity and custom walk-in shower. For added flexibility, a second primary suite is tucked away on the opposite side of the house. This private retreat features its own luxurious bathroom with double vanities, a modern design, and an airy ambiance that matches the home’s refined aesthetic. From the suite, you’ll enjoy direct access to the expansive living room, which opens to a backyard oasis through two sets of sliding doors. The crown jewel of this home is the stunning refinished 8-foot-deep pool, surrounded by a thoughtfully designed, low-maintenance outdoor space. The pergola, adorned with charming rope lighting and curtains for sun protection, creates an inviting setting for alfresco dining or tranquil evenings under the stars. The backyard also features a designated BBQ area and room for outdoor furniture, all fully enclosed by a privacy fence with double gate access. Notable upgrades (2023-2024): a brand-new electrical system, updated plumbing and waterlines, a tankless water heater, ceramic tile flooring throughout, new insulation, energy-efficient windows, a new roof (2022), new HVAC system and all the ductwork, freshly painted interior and exterior and a converted garage offering a spacious laundry room with sliding door access to the porch and side yard. An outdoor shower is also being added for convenience after enjoying those sunny Florida pool days. This home is more than a place to live—it's a lifestyle. Schedule your private tour today to experience every exquisite detail in person.
Sold for $385,000
$385,000
6740 S BISCAYNE DRIVE, NORTH PORT, FL 34287
4beds
1,968sqft
Single Family Residence
Built in 1974
7,500 Square Feet Lot
$363,200 Zestimate®
$196/sqft
$2,624 Estimated rent
Home value
$363,200
$327,000 - $403,000
$2,624/mo
Zestimate® history
Owner options
List your home for rent
$2,624/mo
Rent Zestimate®
Find your next renter with Zillow Rental Manager. Plus, with online applications, you can quickly screen prospective tenants – for free.
$2,624/mo
Rent Zestimate®
Refinance and save
$2,489/mo
Est. payment
Refinancing to a lower rate could help reduce your monthly payments and save thousands over the life of the loan.
$2,489/mo
Est. payment
Explore your selling options
Work with a Zillow partner agent
Leverage their expertise and Zillow's premium Showcase listings to get your home seen by more buyers.
Get startedList with your own agent
Get your home in front of millions of buyers by listing it on Zillow.
Learn how to do itSell it yourself
Take full control of how buyers see your home on Zillow by listing For Sale by Owner (FSBO).
List your homeWhat's special
Privacy fenceEnsuite bedroomGenerous guest bedroomsSpacious laundry roomDesignated bbq areaQuartz countertopsBackyard oasis
Zillow last checked:
Listing updated:
Listed by:
Edmond Prendi 941-786-4325,
MEDWAY REALTY 941-375-2456
Bought with:
Keyna Andino, 3521841
EXP REALTY LLC
Source: Stellar MLS,MLS#: N6135632 Originating MLS: Venice
Originating MLS: Venice
Facts & features
Interior
Bedrooms & bathrooms
- Bedrooms: 4
- Bathrooms: 3
- Full bathrooms: 3
Primary bedroom
- Features: Walk-In Closet(s)
- Level: First
- Dimensions: 12.5x13
Primary bedroom
- Features: Built-in Closet
- Level: First
- Dimensions: 12.5x11
Bedroom 3
- Features: Built-in Closet
- Level: First
- Dimensions: 11.5x10
Bedroom 4
- Features: Built-in Closet
- Level: First
- Dimensions: 11x11.5
Balcony porch lanai
- Level: First
- Dimensions: 26x8
Dining room
- Level: First
- Dimensions: 15x12
Kitchen
- Level: First
- Dimensions: 14x9
Living room
- Level: First
- Dimensions: 13x23
Heating
- Electric
Cooling
- Central Air
Appliances
- Included: Dishwasher, Dryer, Electric Water Heater, Exhaust Fan, Range, Range Hood, Refrigerator, Tankless Water Heater, Washer, Wine Refrigerator
- Laundry: Laundry Room
Features
- Ceiling Fan(s), Dry Bar, Eating Space In Kitchen, Solid Surface Counters, Solid Wood Cabinets, Split Bedroom, Walk-In Closet(s)
- Flooring: Ceramic Tile
- Doors: Outdoor Shower, Sliding Doors
- Windows: Window Treatments
- Has fireplace: No
Interior area
- Total structure area: 2,192
- Total interior livable area: 1,968 sqft
Property
Features
- Levels: One
- Stories: 1
- Exterior features: Lighting, Outdoor Shower, Private Mailbox, Rain Gutters, Sidewalk
- Has private pool: Yes
- Pool features: Gunite, In Ground, Salt Water
Lot
- Size: 7,500 Square Feet
- Dimensions: 75 x 100
Details
- Parcel number: 0998198217
- Zoning: RSF2
- Special conditions: None
Construction
Type & style
- Home type: SingleFamily
- Property subtype: Single Family Residence
Materials
- Block, Stucco, Wood Frame
- Foundation: Slab
- Roof: Other,Shingle
Condition
- New construction: No
- Year built: 1974
Utilities & green energy
- Sewer: Public Sewer
- Water: Public
- Utilities for property: Electricity Connected, Public, Sewer Connected, Water Connected
Community & HOA
Community
- Pet fee: $0 monthly
- Subdivision: PORT CHARLOTTE SUB 42
HOA
- Has HOA: No
Location
- Region: North Port
Financial & listing details
- Price per square foot: $196/sqft
- Tax assessed value: $295,600
- Annual tax amount: $2,794
- Date on market: 12/6/2024
- Cumulative days on market: 66 days
- Ownership: Fee Simple
- Total actual rent: 0
- Electric utility on property: Yes
- Road surface type: Paved
Price history
| Date | Event | Price |
|---|---|---|
| 3/11/2025 | Sold | $385,000+1.6%$196/sqft |
Source:  Stellar MLS #N6135632 Report a problem Stellar MLS #N6135632 Report a problem | ||
| 2/11/2025 | Pending sale | $379,000$193/sqft |
Source: Stellar MLS #N6135632 Report a problem | ||
| 1/23/2025 | Price change | $379,000-5%$193/sqft |
Source: Stellar MLS #N6135632 Report a problem | ||
| 12/6/2024 | Listed for sale | $399,000+92%$203/sqft |
Source: Stellar MLS #N6135632 Report a problem | ||
| 5/3/2022 | Sold | $207,777+1.4%$106/sqft |
Source: Public Record Report a problem | ||
| 3/16/2022 | Pending sale | $205,000$104/sqft |
Source: Stellar MLS #C7456240 Report a problem | ||
| 3/15/2022 | Listed for sale | $205,000$104/sqft |
Source: Stellar MLS #C7456240 Report a problem | ||
| 3/4/2022 | Pending sale | $205,000+3%$104/sqft |
Source: Stellar MLS #C7456240 Report a problem | ||
| 2/28/2022 | Listed for sale | $199,000+7.6%$101/sqft |
Source: Stellar MLS #C7456240 Report a problem | ||
| 4/1/2020 | Listing removed | $185,000$94/sqft |
Source: MVP REALTY ASSOCIATES, LLC #C7421976 Report a problem | ||
| 11/1/2019 | Listed for sale | $185,000$94/sqft |
Source: MVP REALTY ASSOCIATES, LLC #C7421976 Report a problem | ||
Public tax history
| Year | Property taxes | Tax assessment |
|---|---|---|
| 2025 | $4,709 +82.9% | $228,150 +87.8% |
| 2024 | $2,575 -7.8% | $121,500 -13.3% |
| 2023 | $2,795 +37.5% | $140,200 +5.2% |
| 2022 | $2,033 -18.9% | $133,300 -15.1% |
| 2021 | $2,505 -18.1% | $157,100 +2.7% |
| 2020 | $3,057 +3.6% | $152,900 +4.4% |
| 2019 | $2,951 | $146,500 +0.8% |
| 2018 | $2,951 +5.4% | $145,300 +29% |
| 2017 | $2,799 +31% | $112,637 -5.8% |
| 2016 | $2,136 | $119,600 +18.8% |
| 2015 | $2,136 +10.9% | $100,700 +39.1% |
| 2014 | $1,926 +12% | $72,380 |
| 2013 | $1,719 +8.5% | $72,380 +10% |
| 2012 | $1,585 -2.7% | $65,800 -6.7% |
| 2011 | $1,629 -5.7% | $70,500 -7% |
| 2010 | $1,727 -29.7% | $75,800 -16.9% |
| 2009 | $2,456 | $91,200 -30.2% |
| 2008 | $2,456 +72.1% | $130,600 +50.4% |
| 2007 | $1,427 | $86,834 +2.5% |
| 2006 | -- | $84,716 +3% |
| 2005 | -- | $82,249 +3% |
| 2004 | $1,328 -0.2% | $79,853 +1.9% |
| 2003 | $1,331 +5.6% | $78,364 +7.5% |
| 2002 | $1,261 +6.9% | $72,914 +1.6% |
| 2001 | $1,180 +2.7% | $71,766 +3% |
| 2000 | $1,149 | $69,676 |
Find assessor info on the county website
Neighborhood: 34287
Nearby homes
- $201,4003 bd2 ba1.4k sqft6754 S Biscayne Dr, North Port, FL 34287Off Market
- $240,0003 bd2 ba1.3k sqft6724 S Biscayne Dr, North Port, FL 34287Off Market
- $258,1002 bd2 ba1.7k sqft6277 Fabian Rd, North Port, FL 34287Off Market
- $233,9003 bd2 ba1.4k sqft6259 Fabian Rd, North Port, FL 34287Off Market
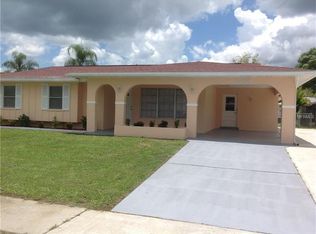
- $254,1004 bd2 ba1.5k sqft6295 Fabian Rd, North Port, FL 34287Off Market
- $226,0003 bd2 ba1.3k sqft6770 S Biscayne Dr, North Port, FL 34287Off Market
- $195,0002 bd2 ba1.2k sqft6712 S Biscayne Dr, North Port, FL 34287Off Market
- $180,5002 bd2 ba1.1k sqft6241 Fabian Rd, North Port, FL 34287Off Market
Nearby schools
GreatSchools rating
- 6/10Lamarque Elementary SchoolGrades: PK-5Distance: 5.3 mi
- 8/10Heron Creek Middle SchoolGrades: 6-8Distance: 2.5 mi
- 3/10North Port High SchoolGrades: PK,9-12Distance: 2.7 mi
Schools provided by the listing agent
- Elementary: Lamarque Elementary
- Middle: Heron Creek Middle
- High: North Port High
Source: Stellar MLS. This data may not be complete. We recommend contacting the local school district to confirm school assignments for this home.
Get a cash offer in 3 minutes
Find out how much your home could sell for in as little as 3 minutes with a no-obligation cash offer.
Estimated market value
$363,200
Get a cash offer in 3 minutes
Find out how much your home could sell for in as little as 3 minutes with a no-obligation cash offer.
Estimated market value
$363,200
- Florida
- Sarasota County
- North Port
- 34287
- 6740 S BISCAYNE DRIVE
Nearby cities
Nearby neighborhoods
Nearby zip codes
Other North Port Topics
