Skip main navigation
Sold for $720,000
  • $720,000

    6740 Sage Avenue, Firestone, CO 80504

    5beds
    3,979sqft
    Single Family Residence
    Built in 2001
    9,380 Square Feet Lot
    $717,800 Zestimate®
    $181/sqft
    $4,017 Estimated rent

    Home value

    $717,800

    $682,000 - $754,000

    $4,017/mo

    Zestimate® history
    Loading
    Loading...

    Owner options

    List your home for rent

    $4,017/mo

    Rent Zestimate®

    Find your next renter with Zillow Rental Manager. Plus, with online applications, you can quickly screen prospective tenants – for free.

    Learn more

    $4,017/mo

    Rent Zestimate®

    Refinance and save

    $4,557/mo

    Est. payment

    Refinancing to a lower rate could help reduce your monthly payments and save thousands over the life of the loan.

    See today's rates

    $4,557/mo

    Est. payment

    Explore your selling options

    Work with a Zillow partner agent

    Leverage their expertise and Zillow's premium Showcase listings to get your home seen by more buyers.

    Get started

    List with your own agent

    Get your home in front of millions of buyers by listing it on Zillow.

    Learn how to do it

    Sell it yourself

    Take full control of how buyers see your home on Zillow by listing For Sale by Owner (FSBO).

    List your home

    What's special

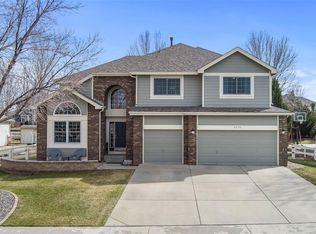
    Check out the VIDEO TOUR!! https://coloradohomerealty.com/home/6740-sage-avenue/ Welcome home to this beautifully updated 2-story in the heart of Firestone! Claim your coveted spot along the St. Vrain walking path, home to the community St. Vrain Christmas Walk. This residence blends everyday function with unforgettable spaces for entertaining. The light and bright kitchen shines with a large quartz-topped island, brick backsplash, and oak hardwood flooring, flowing seamlessly into the vaulted living room with fireplace. A main floor office provides the perfect work-from-home setup, while the formal living and dining rooms offer space for both gatherings and additional living areas. Upstairs, retreat to the spacious primary suite with a spa-like 5-piece bath featuring dual sinks and a soaking tub. Three additional bedrooms complete the upper level, one with its own en suite and two sharing a Jack & Jill bath. And then there’s the basement... truly a dream come true. Fully finished, it boasts a full kitchen/bar with ample cabinet and counter space, a large family room, a bedroom, and a beautifully updated full bath. The highlight? A home theater setup that will be the center of every get-together. With the projector, screen, and theater-style couches negotiable, you can enjoy your own entertainment oasis from day one. Perfect for movie nights, game days, or binge-watching your favorite shows, this space makes the home feel like a resort. Step outside to your private backyard oasis with mature trees, a lush lawn, and an expansive, newly poured patio backing to a walking path, meaning no immediate backyard neighbors. All of this is within walking distance to the neighborhood school, parks, and trails. Add in the spacious 3-car garage, easy access to I-25, a revitalized downtown, and all the exciting new development in and around the city... including a brand-new King Soopers Marketplace, and you’ll see why this home checks every box.

    Zillow last checked:

    Listing updated:

    Listed by:

    Patrick Laurienti 303-332-1108 patrick@lhtgroupre.com,

    Colorado Home Realty

    Bought with:

    Bud Brecht

    RE/MAX Alliance

    Source: REcolorado as distributed by MLS GRID,MLS#: 2327654MLS Logo

    Facts & features

    Interior

    Bedrooms & bathrooms
    • Bedrooms: 5
    • Bathrooms: 5
    • Full bathrooms: 2
    • 3/4 bathrooms: 2
    • 1/2 bathrooms: 1
    • Main level bathrooms: 1
    Bedroom
    • Description: Shared Jack & Jill Bathroom
    • Level: Upper
    • Area: 156 Square Feet
    • Dimensions: 13 x 12
    Bedroom
    • Description: Shared Jack & Jill Bathroom
    • Level: Upper
    • Area: 165 Square Feet
    • Dimensions: 11 x 15
    Bedroom
    • Description: En Suite Bathroom
    • Level: Upper
    • Area: 143 Square Feet
    • Dimensions: 13 x 11
    Bedroom
    • Description: Basement Bedroom W/ Egress Window
    • Level: Basement
    • Area: 156 Square Feet
    • Dimensions: 12 x 13
    Bathroom
    • Description: Jack & Jill Bathroom W/ Dual Sinks
    • Level: Upper
    • Area: 55 Square Feet
    • Dimensions: 5 x 11
    Bathroom
    • Description: 3/4 Private Bathroom In Secondary Bedroom
    • Level: Upper
    • Area: 54 Square Feet
    • Dimensions: 6 x 9
    Bathroom
    • Description: Powder Room On Main Level
    • Level: Main
    • Area: 28 Square Feet
    • Dimensions: 4 x 7
    Bathroom
    • Description: Updated 3/4 Bathroom In Basement
    • Level: Basement
    • Area: 104 Square Feet
    • Dimensions: 8 x 13
    Other
    • Description: Large Windows For Lots Of Natural Light, Walk In Closet, En Suite Bathroom
    • Level: Upper
    • Area: 255 Square Feet
    • Dimensions: 17 x 15
    Other
    • Description: 5-Piece Bath W/ Garden Tub And Dual Sinks
    • Level: Upper
    • Area: 140 Square Feet
    • Dimensions: 10 x 14
    Heating
    • Forced Air
    Cooling
    • Central Air
    Appliances
    • Included: Dishwasher, Oven, Refrigerator, Wine Cooler
    Features
    • Basement: Finished,Full
    Interior area
    • Total structure area: 3,979
    • Total interior livable area: 3,979 sqft
    • Finished area above ground: 2,804
    • Finished area below ground: 1,072

    Property

    Parking
    • Total spaces: 3
    • Parking features: Garage - Attached
    • Attached garage spaces: 3
    Features
    • Levels: Two
    • Stories: 2
    Lot
    • Size: 9,380 sqft
    Details
    • Parcel number: R0360201
    • Special conditions: Standard

    Construction

    Type & style
    • Home type: SingleFamily
    • Property subtype: Single Family Residence
    Materials
    • Frame
    • Roof: Composition
    Condition
    • Year built: 2001

    Utilities & green energy

    • Sewer: Public Sewer

    Community & neighborhood

    Location
    • Region: Firestone
    • Subdivision: St Vrain Ranch

    HOA & financial

    HOA
    • Has HOA: Yes
    • HOA fee: $400 annually
    • Association name: St. Vrain Ranch
    • Association phone: 303-485-0232

    Other

    Other facts
    • Listing terms: Cash,Conventional,FHA,VA Loan
    • Ownership: Individual

    Price history

    DateEventPrice
    11/3/2025Sold$720,000-4%$181/sqft
    Source: REcolorado as distributed by MLS GRID #2327654 Report a problem
    10/6/2025Pending sale$750,000$188/sqft
    Source: REcolorado as distributed by MLS GRID #2327654 Report a problem
    9/5/2025Listed for sale$750,000+4.2%$188/sqft
    Source: REcolorado as distributed by MLS GRID #2327654 Report a problem
    9/19/2024Sold$720,000-0.7%$181/sqft
    Source: IRES as distributed by MLS GRID #1012447 Report a problem
    8/19/2024Pending sale$724,999$182/sqft
    Source: REcolorado as distributed by MLS GRID #6374236 Report a problem
    8/15/2024Price change$724,999-0.7%$182/sqft
    Source: REcolorado as distributed by MLS GRID #6374236 Report a problem
    8/7/2024Price change$729,900-0.7%$183/sqft
    Source: REcolorado as distributed by MLS GRID #6374236 Report a problem
    6/27/2024Price change$735,000-1.3%$185/sqft
    Source: REcolorado as distributed by MLS GRID #6374236 Report a problem
    6/20/2024Price change$745,000+14.6%$187/sqft
    Source: IRES as distributed by MLS GRID #1012447 Report a problem
    2/24/2023Pending sale$650,000$163/sqft
    Source: IRES as distributed by MLS GRID #981885 Report a problem
    2/11/2023Listed for sale$650,000$163/sqft
    Source: IRES as distributed by MLS GRID #981885 Report a problem

    Public tax history

    Tax history is unavailable.

    Neighborhood: 80520

    Nearby schools

    GreatSchools rating
    Schools provided by the listing agent
    • Elementary: Prairie Ridge
    • Middle: Coal Ridge
    • High: Frederick
    • District: St. Vrain Valley RE-1J

    Source: REcolorado as distributed by MLS GRID. This data may not be complete. We recommend contacting the local school district to confirm school assignments for this home.

    Get a cash offer in 3 minutes
    Find out how much your home could sell for in as little as 3 minutes with a no-obligation cash offer.
    Estimated market value
    $717,800
    Get a cash offer in 3 minutes
    Find out how much your home could sell for in as little as 3 minutes with a no-obligation cash offer.
    Estimated market value
    $717,800