Experience resort-style living at Spirit Lake with this spacious 3 bedroom, 2.5 bath end-unit condo. With expansive living spaces and rich hardwood flooring, this home sets the stage for both intimate gatherings and grand celebrations alike. Updated kitchen has a large center island with a quartz countertop, breakfast bar and stainless steel appliances. Picturesque lakeside patio overlooks the serene 13 acre lake, featuring motorized patio screens and resurfaced floor with waterproof membrane. The primary suite boasts an updated bath and private patio access, while the thoughtfully designed split bedroom floor plan ensures guest privacy. Impressive updates include new carpeting, blinds and water heater that elevate its appeal and functionality. The vibrant community of Spirit Lake has an active HOA board and residents engaged in a variety of activities, including book club and water exercise classes - creating a true sense of community. Secure garage parking provides peace of mind, while community amenities such as a clubhouse, pool, fitness room, and meticulously landscaped grounds offer endless opportunities for recreation and relaxation. Conveniently located near Broad Ripple Village, the Monon Trail, and Keystone at the Crossing, this low-maintenance community offers a luxurious retreat for those seeking the ultimate in comfort and convenience. Don't miss out - schedule your showing today! Seller willing to consider buyer agent concessions.
Sold
$475,000
6740 Spirit Lake Dr Unit 102, Indianapolis, IN 46220
3beds
2,472sqft
Residential, Condominium
Built in 2002
-- sqft lot
$500,600 Zestimate®
$192/sqft
$2,805 Estimated rent
Home value
$500,600
$471,000 - $536,000
$2,805/mo
Zestimate® history
Owner options
List your home for rent
$2,805/mo
Rent Zestimate®
Find your next renter with Zillow Rental Manager. Plus, with online applications, you can quickly screen prospective tenants – for free.
$2,805/mo
Rent Zestimate®
Refinance and save
$3,800/mo
Est. payment
Refinancing to a lower rate could help reduce your monthly payments and save thousands over the life of the loan.
$3,800/mo
Est. payment
Explore your selling options
Work with a Zillow partner agent
Leverage their expertise and Zillow's premium Showcase listings to get your home seen by more buyers.
Get startedList with your own agent
Get your home in front of millions of buyers by listing it on Zillow.
Learn how to do itSell it yourself
Take full control of how buyers see your home on Zillow by listing For Sale by Owner (FSBO).
List your homeWhat's special
Zillow last checked:
Listing updated:
Listed by:
Catherine Fese 317-809-6312,
F.C. Tucker Company
Bought with:
Non-BLC Member
MIBOR REALTOR® Association
Source: MIBOR as distributed by MLS GRID,MLS#: 21980759
Facts & features
Interior
Bedrooms & bathrooms
- Bedrooms: 3
- Bathrooms: 3
- Full bathrooms: 2
- 1/2 bathrooms: 1
- Main level bathrooms: 3
- Main level bedrooms: 3
Primary bedroom
- Features: Carpet
- Level: Main
- Area: 285 Square Feet
- Dimensions: 19x15
Bedroom 2
- Features: Carpet
- Level: Main
- Area: 238 Square Feet
- Dimensions: 17x14
Bedroom 3
- Features: Carpet
- Level: Main
- Area: 143 Square Feet
- Dimensions: 13x11
Dining room
- Features: Engineered Hardwood
- Level: Main
- Area: 196 Square Feet
- Dimensions: 14x14
Kitchen
- Features: Tile-Ceramic
- Level: Main
- Area: 192 Square Feet
- Dimensions: 16x12
Laundry
- Features: Tile-Ceramic
- Level: Main
- Area: 80 Square Feet
- Dimensions: 10x8
Living room
- Features: Engineered Hardwood
- Level: Main
- Area: 378 Square Feet
- Dimensions: 21x18
Heating
- Electric
Cooling
- Has cooling: Yes
Appliances
- Included: Electric Cooktop, Dishwasher, Dryer, Disposal, Microwave, Oven, Double Oven, Refrigerator, Water Heater, Water Softener Owned
- Laundry: Laundry Room, Main Level
Features
- Breakfast Bar, Kitchen Island, Elevator, Entrance Foyer, Hardwood Floors, Eat-in Kitchen, Supplemental Storage
- Flooring: Hardwood
- Has basement: No
- Common walls with other units/homes: End Unit,No One Below
Interior area
- Total structure area: 2,472
- Total interior livable area: 2,472 sqft
Property
Parking
- Total spaces: 2
- Parking features: Assigned, Attached, Guest Parking, Storage
- Attached garage spaces: 2
- Details: Garage Parking Other(Assigned Parking Outside, Guest Street Parking)
Features
- Levels: One
- Stories: 1
- Entry location: Building Common Entry
- Patio & porch: Covered
- Has view: Yes
- View description: Lake, Trees/Woods, Water
- Has water view: Yes
- Water view: Lake,Water
- Waterfront features: Lake Front, River Access, River Front, Water View, Waterfront
Lot
- Size: 8,276 Square Feet
- Features: Mature Trees
Details
- Parcel number: 490336116082000800
- Horse amenities: None
Construction
Type & style
- Home type: Condo
- Architectural style: Traditional
- Property subtype: Residential, Condominium
- Attached to another structure: Yes
Materials
- Brick
- Foundation: Concrete Perimeter
Condition
- New construction: No
- Year built: 2002
Utilities & green energy
- Water: Municipal/City
Community & HOA
Community
- Features: Low Maintenance Lifestyle, Clubhouse, Fitness Center, Lake, Pool, Hot Tub
- Subdivision: Spirit Lake
HOA
- Has HOA: Yes
- Amenities included: Boat Slip, Clubhouse, Elevator(s), Fitness Center, Game Room, Maintenance Grounds, Meeting Room, Party Room, Pond Seasonal, Snow Removal, Spa/Hot Tub, Trail(s)
- Services included: Clubhouse, Entrance Common, Insurance, Maintenance Grounds, Maintenance Structure, Management, Snow Removal
- HOA fee: $813 monthly
- HOA phone: 317-545-0105
Location
- Region: Indianapolis
Financial & listing details
- Price per square foot: $192/sqft
- Tax assessed value: $519,300
- Annual tax amount: $5,474
- Date on market: 5/31/2024
- Cumulative days on market: 60 days
Price history
| Date | Event | Price |
|---|---|---|
| 8/21/2024 | Sold | $475,000-5%$192/sqft |
Source:  MIBOR as distributed by MLS GRID #21980759 Report a problem MIBOR as distributed by MLS GRID #21980759 Report a problem | ||
| 7/30/2024 | Pending sale | $500,000$202/sqft |
Source: MIBOR as distributed by MLS GRID #21980759 Report a problem | ||
| 6/21/2024 | Price change | $500,000-4.8%$202/sqft |
Source: MIBOR as distributed by MLS GRID #21980759 Report a problem | ||
| 5/31/2024 | Listed for sale | $525,000+42.7%$212/sqft |
Source: MIBOR as distributed by MLS GRID #21980759 Report a problem | ||
| 11/9/2020 | Sold | $368,000-9.1%$149/sqft |
Source: MIBOR as distributed by MLS GRID #21729311 Report a problem | ||
| 8/16/2008 | Listing removed | $404,900$164/sqft |
Source: Century 21 #2836039 Report a problem | ||
| 7/2/2008 | Listed for sale | $404,900$164/sqft |
Source: Century 21 #2836039 Report a problem | ||
Public tax history
| Year | Property taxes | Tax assessment |
|---|---|---|
| 2025 | $4,859 -10.4% | $519,300 +44.1% |
| 2024 | $5,423 -9.8% | $360,400 -22.3% |
| 2023 | $6,008 +10.1% | $464,100 +7% |
| 2022 | $5,459 +6.5% | $433,900 +8.1% |
| 2021 | $5,126 +9.1% | $401,500 -0.1% |
| 2020 | $4,699 +7.2% | $401,800 +1.8% |
| 2019 | $4,382 +6.4% | $394,600 +4.5% |
| 2018 | $4,118 +8.7% | $377,700 +5.7% |
| 2017 | $3,789 +5.4% | $357,200 +1.3% |
| 2016 | $3,594 -3.6% | $352,600 -1.3% |
| 2014 | $3,727 -12.7% | $357,300 -13.9% |
| 2013 | $4,271 | $414,900 +1.4% |
| 2012 | $4,271 | $409,100 +13.8% |
| 2011 | -- | $359,500 |
| 2010 | $3,650 +11.7% | $359,500 -2.4% |
| 2009 | $3,267 | $368,200 |
Find assessor info on the county website
Neighborhood: North Central
Nearby homes
- $443,4003 bd2 ba2.4k sqft6740 Spirit Lake Dr UNIT 201, Indianapolis, IN 46220Off Market
- $490,2003 bd2 ba2.4k sqft6740 Spirit Lake Dr #28, Indianapolis, IN 46220Off Market
- $503,4003 bd2 ba2.4k sqft6740 Spirit Lake Dr #29, Indianapolis, IN 46220Off Market
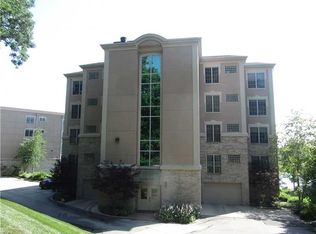
- $549,9003 bd1 ba2.4k sqft6740 Spirit Lake Dr UNIT 302, Indianapolis, IN 46220Off Market
- $559,5003 bd2 ba2.4k sqft6740 Spirit Lake Dr #31, Indianapolis, IN 46220Off Market
- $630,5003 bd1 ba2.4k sqft6740 Spirit Lake Dr #32, Indianapolis, IN 46220Off Market
- $446,5003 bd1 ba2.4k sqft6740 Spirit Lake Dr #25, Indianapolis, IN 46220Off Market
- $---- bd-- ba-- sqft6740 Spirit Lake Dr UNIT 401, Indianapolis, IN 46220Off Market
Nearby schools
GreatSchools rating
- 5/10Fox Hill Elementary SchoolGrades: K-5Distance: 2.2 mi
- 6/10Westlane Middle SchoolGrades: 6-8Distance: 2.5 mi
- 6/10North Central High SchoolGrades: 9-12Distance: 2.2 mi
Schools provided by the listing agent
- Elementary: Fox Hill Elementary School
- Middle: Westlane Middle School
- High: North Central High School
Source: MIBOR as distributed by MLS GRID. This data may not be complete. We recommend contacting the local school district to confirm school assignments for this home.
Get a cash offer in 3 minutes
Find out how much your home could sell for in as little as 3 minutes with a no-obligation cash offer.
Estimated market value
$500,600
Get a cash offer in 3 minutes
Find out how much your home could sell for in as little as 3 minutes with a no-obligation cash offer.
Estimated market value
$500,600
- Indiana
- Marion County
- Indianapolis
- 46220
- North Central
- 6740 Spirit Lake Dr Unit 102
Nearby cities
Nearby neighborhoods
Nearby zip codes
Other Indianapolis Topics
