Skip main navigation
Off market
Street View
  • $467,500

    6740 State Highway 58, Hammond, NY 13646

    4beds
    2,475sqft
    SingleFamily
    Built in 1980
    139 Acres Lot
    $467,500 Zestimate®
    $189/sqft
    $2,780 Estimated rent

    Home value

    $467,500

    $393,000 - $552,000

    $2,780/mo

    Zestimate® history
    Loading
    Loading...

    Owner options

    List your home for rent

    $2,780/mo

    Rent Zestimate®

    Find your next renter with Zillow Rental Manager. Plus, with online applications, you can quickly screen prospective tenants – for free.

    Learn more

    $2,780/mo

    Rent Zestimate®

    Refinance and save

    $3,722/mo

    Est. payment

    Refinancing to a lower rate could help reduce your monthly payments and save thousands over the life of the loan.

    See today's rates

    $3,722/mo

    Est. payment

    Explore your selling options

    Work with a Zillow partner agent

    Leverage their expertise and Zillow's premium Showcase listings to get your home seen by more buyers.

    Get started

    List with your own agent

    Get your home in front of millions of buyers by listing it on Zillow.

    Learn how to do it

    Sell it yourself

    Take full control of how buyers see your home on Zillow by listing For Sale by Owner (FSBO).

    List your home

    What's special

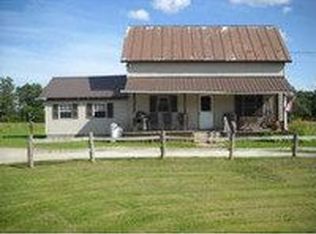
    ****Reduced Price with 25 acres of land (more land available).********* Tucked off SH 58 just north of Brasie Corners, centrally located within minutes of Black Lake, Pleasant Lake, Hickory Lake, St. Lawrence River, and Fort Drum, is a very private, impressive 2,475 square foot ranch home with 25 acres of great hunting, riding ATV's and snowmobiles (more land available). This 4 bedroom, 3.5 bath home was thoughtfully planned for unpretentious luxury. The main floor has an open great room to include the living room, dining room and kitchen with island, a half bath, and sliding glass doors to the deck. The family room has a wood burning fireplace/woodstove built into a stone wall and hearth, also with sliding glass doors to the deck. The massive 78' X 12' deck stretches across the entire length of the house overlooking the backyard and a view of 20 acres of open property that frequently has deer and other wildlife grazing. The deck also has under-decking installed for dry storage underneath for vehicles, ATV's, tractor, etc. on top of a 12' X 78' concrete slab. The semi-finished, bone dry basement boasts a 9-zone boiler system with programmable thermostats throughout to ensure efficient use of heating oil and another wood stove in the basement. Two hot water heaters, one connected to boiler - used primarily in the winter, the other one is electric - used primarily in the summer, are designed for maximum energy efficiency. The basement also has a 42' X 24' recreation/game room with a shuffle board court and an overhead door to the back yard for storing lawn mower, ATV's, etc. The basement also contains another living room, the 4th bedroom and the 3rd full bath. Other areas in the basement offer even more storage. The 24' x 25' attached 2-car insulated and heated garage has additional overhead storage. This property offers spectacular deer, small game, and waterfowl hunting. This home was completely remodeled in 2004/2005 (includes 50-year architectural shingles, new deck, new front patio, new furnace and entire heating system, new hot water heaters, all new oak kitchen cabinets and appliances, all new bathroom fixtures, new hardwood flooring and carpeting, new water softener, new natural woodwork and solid wood doors, etc.) Stated taxes without STAR exemptions. Taxes and assessment are quoted with all 134 acres. Owner is a licensed Real Estate Salesperson. A copy of a 2014 bank appraisal is available.

    This property is off market, which means it's not currently listed for sale or rent on Zillow. This may be different from what's available on other websites or public sources.
    Facts & features

    Interior

    Bedrooms & bathrooms
    • Bedrooms: 4
    • Bathrooms: 4
    • Full bathrooms: 3
    • 1/2 bathrooms: 1
    Heating
    • Baseboard, Stove, Oil, Wood / Pellet
    Cooling
    • None
    Appliances
    • Included: Dishwasher, Dryer, Freezer, Garbage disposal, Microwave, Range / Oven, Refrigerator, Washer
    Features
    • Flooring: Tile, Hardwood
    • Basement: Partially finished
    • Has fireplace: Yes
    Interior area
    • Total interior livable area: 2,475 sqft

    Property

    Parking
    • Total spaces: 6
    • Parking features: Carport, Garage - Attached, Off-street
    Features
    • Exterior features: Wood
    • Has view: Yes
    • View description: Territorial
    Lot
    • Size: 139 Acres
    Details
    • Parcel number: 4054001430011161

    Construction

    Type & style
    • Home type: SingleFamily
    Materials
    • Wood
    • Roof: Asphalt
    Condition
    • Year built: 1980

    Community & HOA

    Community
    • Features: On Site Laundry Available
    Location
    • Region: Hammond

    Financial & listing details

    • Price per square foot: $189/sqft
    • Tax assessed value: $263,158

    Price history

    DateEventPrice
    9/13/2015Listing removed$239,000$97/sqft
    Source: Lacy Realty, LLC #33465 Report a problem
    4/30/2015Price change$239,000-18.2%$97/sqft
    Source: Lacy Realty, LLC #33465 Report a problem
    4/6/2015Listed for sale$292,000$118/sqft
    Source: Lacy Realty, LLC #33465 Report a problem
    12/27/2014Listing removed$292,000$118/sqft
    Source: Owner Report a problem
    12/15/2014Listed for sale$292,000-10.2%$118/sqft
    Source: Owner Report a problem
    3/17/2013Listing removed$325,000$131/sqft
    Source: Owner Report a problem
    1/16/2013Listed for sale$325,000+275.7%$131/sqft
    Source: Owner Report a problem
    5/24/2004Sold$86,500$35/sqft
    Source: Public Record Report a problem

    Public tax history

    YearProperty taxesTax assessment
    2025-- $100,000
    2024-- $100,000
    2023-- $100,000
    2022-- $100,000
    2021-- $100,000
    2020-- $100,000
    2019-- $100,000
    2018-- $100,000
    2017$4,434 $100,000
    2016-- $100,000
    2015-- $100,000
    2014-- $100,000
    2013-- $100,000
    2012-- $100,000
    2011-- $100,000
    2010-- $100,000
    2009-- $100,000
    2008-- $100,000
    2007-- $100,000 +15.6%
    2006-- $86,500 +25.9%
    2005-- $68,700
    2004-- $68,700
    2003-- $68,700
    2002-- $68,700 +37.4%
    2001-- $50,000
    2000-- $50,000
    Find assessor info on the county website

    Neighborhood: 13646

    Nearby schools

    GreatSchools rating
    Schools provided by the listing agent
    • Elementary: East Side Elementary
    • Middle: Gouverneur Central
    • High: Gouverneur Central
    • District: Gouverneur Central School District

    Source: The MLS. This data may not be complete. We recommend contacting the local school district to confirm school assignments for this home.