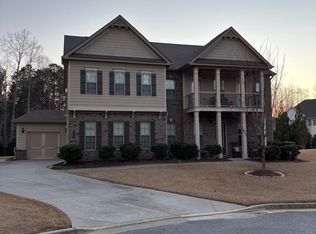
Biltmore A Elevation 4/2.5 Home with Kitchen/Family Room Open Floor Plan Concept. Kitchen features Granite w/Ivory Cabinets. Two-Story Family Room w/Fireplace. Hardwood Floors on Lower except Bed/Bath w/Wood Tread Stairs. Brushed Nickel Finishes. Flex Room/Separate Dining. Upper Level Master w/ Separate Tub/Shower & Walk-in Closet. Jack-n-Jill Secondary Bedroom.Tile in Baths & Laundry. Loft Area. Covered Patio for Entertaining. Two Car Side Entry Garage w/Garage Door Openers. *Photos are Representation while Home is Being Built.
This property is not currently displayed as for sale or rent on Zillow. This may be different from what's on other websites or public sources.