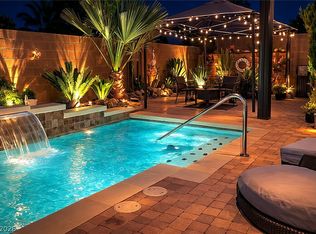
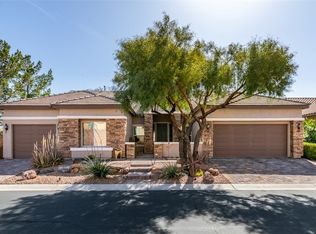
STOP SCROLLING—RARELY DOES A HOME OF THIS SIZE, PRESENCE, AND VALUE BECOME AVAILABLE IN THE HIGHLY DESIRABLE CENTENNIAL HILLS AREA. WITH APPROXIMATELY 4,850 SQ FT OF LIVING SPACE, THIS IMPRESSIVE HOME IS DESIGNED FOR THOSE WHO REFUSE TO COMPROMISE. GATED COMMUNITY | 4,850 SQ FT | 3-CAR TANDEM GARAGE | DOUBLE LOFTS | VAULTED CEILINGS | JUNIOR SUITE FROM THE GRAND ENTRY TO THE SOARING 12+ FOOT CEILINGS, EVERY ROOM FEELS OPEN, SPACIOUS, AND INVITING. ENJOY A MASSIVE FAMILY ROOM, FORMAL LIVING ROOM, FORMAL DINING ROOM, AND TWO OVERSIZED LOFTS PERFECT FOR A GAME ROOM, MEDIA ROOM, HOME OFFICE, OR FLEX SPACE. THE PRIVATE JUNIOR SUITE WITH ITS OWN BATHROOM IS IDEAL FOR GUESTS OR MULTI-GENERATIONAL LIVING. THE LUXURIOUS PRIMARY RETREAT FEATURES FIREPLACES IN BOTH THE BEDROOM AND SPA-INSPIRED BATHROOM FOR THE ULTIMATE ESCAPE. FINISHED BACKYARD | OPEN FLOOR PLAN | 5 BATHROOMS | PRIME LOCATION NEAR SHOPPING, DINING, ENTERTAINMENT, AND FREEWAY ACCESS. DON'T MISS THIS RARE OPPORTUNITY. SCHEDULE YOUR PRIVATE SHOWING TODAY BEFORE IT'S GONE.
Active
$684,999
6740 Yellow Hair St, Las Vegas, NV 89149
4beds
4,850sqft
Single Family Residence
Built in 2006
6,098 Square Feet Lot
$672,800 Zestimate®
$141/sqft
$160/mo HOA
What's special
Double loftsFinished backyardVaulted ceilingsFormal dining roomMassive family roomOpen floor planLuxurious primary retreat
- 5 days |
- 225 |
- 16 |
Likely to sell faster than
Zillow last checked:
Listing updated:
Listed by:
Monique M. Buchanan S.0178846 (702)324-3367,
eXp Realty
Source: LVR,MLS#: 2800814 Originating MLS: Greater Las Vegas Association of Realtors Inc
Originating MLS: Greater Las Vegas Association of Realtors IncFacts & features
Interior
Bedrooms & bathrooms
- Bedrooms: 4
- Bathrooms: 5
- Full bathrooms: 2
- 3/4 bathrooms: 1
- 1/2 bathrooms: 2
Primary bedroom
- Description: Balcony,Closet,Upstairs
- Dimensions: 20x19
Bedroom 2
- Description: Closet,Upstairs
- Dimensions: 12x10
Bedroom 3
- Description: Closet
- Dimensions: 12x10
Bedroom 4
- Description: Closet,Upstairs
- Dimensions: 12x10
Dining room
- Description: Formal Dining Room
- Dimensions: 13x15
Kitchen
- Description: Breakfast Nook/Eating Area,Granite Countertops,Island
Living room
- Description: Entry Foyer,Formal,Front
- Dimensions: 20x14
Heating
- Central, Electric, Multiple Heating Units
Cooling
- Central Air, Electric
Appliances
- Included: Dryer, Gas Cooktop, Disposal, Refrigerator, Washer
- Laundry: Electric Dryer Hookup, Laundry Room
Features
- Window Treatments
- Flooring: Laminate, Tile
- Windows: Blinds
- Number of fireplaces: 2
- Fireplace features: Gas, Great Room, Primary Bedroom
Interior area
- Total structure area: 4,850
- Total interior livable area: 4,850 sqft
Video & virtual tour
Property
Parking
- Total spaces: 2
- Parking features: Attached, Garage, Private
- Attached garage spaces: 2
Features
- Stories: 2
- Patio & porch: Balcony
- Exterior features: Balcony
- Fencing: Block,Back Yard
Lot
- Size: 6,098 Square Feet
- Features: Landscaped, Rocks, < 1/4 Acre
Details
- Parcel number: 12519710062
- Zoning description: Single Family
- Horse amenities: None
Construction
Type & style
- Home type: SingleFamily
- Architectural style: Two Story
- Property subtype: Single Family Residence
Materials
- Roof: Tile
Condition
- Resale
- Year built: 2006
Utilities & green energy
- Electric: Photovoltaics None
- Sewer: Public Sewer
- Water: Public
- Utilities for property: Underground Utilities
Community & HOA
Community
- Subdivision: Arroyo Canyon
HOA
- Has HOA: Yes
- Services included: None
- HOA fee: $80 monthly
- HOA name: Arroyo Grande
- HOA phone: 702-942-2500
- Second HOA fee: $80 monthly
Location
- Region: Las Vegas
Financial & listing details
- Price per square foot: $141/sqft
- Tax assessed value: $687,954
- Annual tax amount: $4,533
- Date on market: 7/18/2026
- Listing agreement: Exclusive Right To Sell
- Listing terms: Cash,Conventional,FHA,Lease Option,VA Loan
- Ownership: Single Family Residential
Estimated market value
$672,800
$639,000 - $706,000
$4,300/mo
Price history
| Date | Event | Price |
|---|---|---|
| 7/18/2026 | Listed for sale | $684,999-2.1%$141/sqft |
Source:  LVR #2800814 Report a problem LVR #2800814 Report a problem | ||
| 7/17/2026 | Listing removed | $699,999$144/sqft |
Source: eXp Realty #2788247 Report a problem | ||
| 6/13/2026 | Price change | $699,999-1.4%$144/sqft |
Source: LVR #2788247 Report a problem | ||
| 6/4/2026 | Listed for sale | $709,999-1.4%$146/sqft |
Source: LVR #2788247 Report a problem | ||
| 7/11/2024 | Listing removed | -- |
Source: LVR #2588600 Report a problem | ||
| 6/25/2024 | Listed for sale | $719,999$148/sqft |
Source: LVR #2588600 Report a problem | ||
| 6/20/2024 | Pending sale | $719,999$148/sqft |
Source: LVR #2588600 Report a problem | ||
| 6/7/2024 | Listed for sale | $719,999-4%$148/sqft |
Source: LVR #2588600 Report a problem | ||
| 6/1/2024 | Listing removed | -- |
Source: LVR #2546339 Report a problem | ||
| 12/8/2023 | Listed for sale | $749,900+29.3%$155/sqft |
Source: LVR #2546339 Report a problem | ||
| 6/18/2021 | Sold | $580,000+10.5%$120/sqft |
Source: LVR #2299216 Report a problem | ||
| 10/7/2018 | Listing removed | $525,000$108/sqft |
Source: 1st Priority Realty, LLC #2006067 Report a problem | ||
| 6/22/2018 | Listed for sale | $525,000-8.7%$108/sqft |
Source: 1st Priority Realty, LLC #2006067 Report a problem | ||
| 5/20/2017 | Listing removed | $2,550$1/sqft |
Source: Owner Report a problem | ||
| 4/15/2017 | Listed for rent | $2,550+2%$1/sqft |
Source: Owner Report a problem | ||
| 10/16/2016 | Listing removed | $575,000+4.5%$119/sqft |
Source: Owner Report a problem | ||
| 9/25/2016 | Listed for sale | $550,000+2.6%$113/sqft |
Source: Owner Report a problem | ||
| 2/6/2013 | Listing removed | $535,888$110/sqft |
Source: Prudential Americana Group #1277418 Report a problem | ||
| 8/21/2012 | Listed for sale | $535,888+10.5%$110/sqft |
Source: Prudential Americana Group #1277418 Report a problem | ||
| 8/16/2012 | Listing removed | $2,500$1/sqft |
Source: Owner Report a problem | ||
| 6/17/2012 | Listed for rent | $2,500$1/sqft |
Source: Owner Report a problem | ||
| 6/17/2012 | Listing removed | $485,000$100/sqft |
Source: Owner Report a problem | ||
| 6/7/2012 | Listed for sale | $485,000+56.5%$100/sqft |
Source: Owner Report a problem | ||
| 3/2/2009 | Sold | $310,000-41%$64/sqft |
Source: Public Record Report a problem | ||
| 12/28/2007 | Sold | $525,834-15.6%$108/sqft |
Source: Public Record Report a problem | ||
| 9/28/2006 | Sold | $622,990$128/sqft |
Source: Public Record Report a problem | ||
Public tax history
| Year | Property taxes | Tax assessment |
|---|---|---|
| 2026 | $4,809 +3% | $240,784 +0.7% |
| 2025 | $4,669 +3% | $239,182 +5.6% |
| 2024 | $4,533 +3% | $226,525 +16% |
| 2023 | $4,401 -1.5% | $195,353 +21.7% |
| 2022 | $4,468 +7.7% | $160,480 -9.9% |
| 2021 | $4,148 +6.7% | $178,100 +2.9% |
| 2020 | $3,887 +4.9% | $173,060 +6.8% |
| 2019 | $3,705 +7.1% | $162,100 |
| 2018 | $3,459 | $162,100 +1.7% |
| 2017 | $3,459 | $159,405 +15.9% |
| 2016 | $3,459 +1% | $137,539 +32.9% |
| 2015 | $3,425 +3% | $103,485 +5.1% |
| 2014 | $3,325 | $98,421 |
| 2013 | -- | $98,421 +0.2% |
| 2012 | -- | $98,220 -5.8% |
| 2011 | -- | $104,320 -13.8% |
| 2010 | -- | $120,988 +4.6% |
| 2009 | -- | $115,649 |
| 2008 | -- | $115,649 -52.3% |
| 2007 | -- | $242,428 |
Find assessor info on the county website
Monthly payment
Est. payment
Payment breakdown
Explore the cost of this home by adjusting the details. Changes won't be saved.Climate risks
Neighborhood: Centennial Hills
Nearby schools
GreatSchools rating
- 8/10Marshall C Darnell Elementary SchoolGrades: PK-5Distance: 0.9 mi
- 6/10Edmundo Eddie Escobedo Sr Middle SchoolGrades: 6-8Distance: 0.1 mi
- 4/10Centennial High SchoolGrades: 9-12Distance: 0.9 mi
Schools provided by the listing agent
- Elementary: Darnell, Marshall C,Darnell, Marshall C
- Middle: Escobedo Edmundo
- High: Centennial
Source: LVR. This data may not be complete. We recommend contacting the local school district to confirm school assignments for this home.
- $741,9004 bd5 ba4.8k sqft6740 Yellow Hair St #0, Las Vegas, NV 89149Off Market

- $666,4005 bd3 ba4.4k sqft6730 Yellow Hair St, Las Vegas, NV 89149Off Market

- $729,5004 bd3 ba4.4k sqft6750 Yellow Hair St, Las Vegas, NV 89149Off Market

- $680,0004 bd5 ba4.8k sqft6739 Quapaw St, Las Vegas, NV 89149Sold

- $723,5004 bd5 ba4.8k sqft6729 Quapaw St, Las Vegas, NV 89149Off Market
- $1,310,9004 bd4 ba4.4k sqft6749 Quapaw St, Las Vegas, NV 89149Off Market
- $750,5005 bd4 ba4.4k sqft9448 Ojibwa Ave, Las Vegas, NV 89149Off Market
- $757,5005 bd4 ba4.4k sqft9433 Wakashan Ave, Las Vegas, NV 89149Off Market
A local agent can set up tours, give advice and negotiate with sellers.
Similar homes
- $680,0004 bd4 ba3.2k sqft9441 Wakashan Ave, Las Vegas, NV 89149For Sale
 MLS ID #2764105, Ji Ye Han, Realty ONE Group, Inc. LVR
 - $1,024,0005 bd4 ba4.3k sqft6695 N Grand Canyon Dr, Las Vegas, NV 89149For Sale
 MLS ID #2798822, Aleksander Grigoriev, More Realty Incorporated. LVR
 - $699,8886 bd3 ba3.3k sqft3636 Dorrington Dr, Las Vegas, NV 89129For Sale
 MLS ID #2801715, John W. Bostedt, Western Realty. LVR
 - $609,0003 bd3 ba2.7k sqft7128 Nature Valley St, Las Vegas, NV 89149For Sale
 MLS ID #2776567, Jordan Claudio, PAK Home Realty. LVR
 - $815,0004 bd3 ba2.6k sqft7270 Southern Magnolia St, Las Vegas, NV 89149For SaleMLS ID #2789491, John A. Gobber, Renaissance Realty Inc. LVR
- $750,0003 bd3 ba2.9k sqft10029 Central Valley Ave, Las Vegas, NV 89149For SaleMLS ID #2765725, Mark D. Perry, Local Realty. LVR
- $650,0004 bd4 ba2.7k sqft7318 Puckershire St, Las Vegas, NV 89166For SaleMLS ID #2784595, David B. Longworth, Serhant. LVR
- $690,0004 bd4 ba3.6k sqft8226 Mount Logan Ct, Las Vegas, NV 89131For SaleMLS ID #2766071, Lisa Zagari, Win Win Real Estate. LVR
- $949,9005 bd5 ba4.6k sqft10310 Havkin Ct, Las Vegas, NV 89149For SaleMLS ID #2790278, Jeffrey W. Mix, Realty ONE Group, Inc. LVR
- $625,0004 bd3 ba2.7k sqft9044 Black Elk Ave, Las Vegas, NV 89143For SaleMLS ID #2795667, Douglas R. Johnson, Compass Realty & Management. LVR
- $715,0004 bd4 ba3.4k sqft8615 Mayport Dr, Las Vegas, NV 89131For SaleMLS ID #2793304, Bruce J. Schneider, LPT Realty, LLC. LVR
- $785,0004 bd4 ba3.4k sqft5601 Mackenzie Park Ct, Las Vegas, NV 89130For SaleMLS ID #2793132, Lisa A. Wilson, Simply Vegas. LVR
- $749,9993 bd3 ba2.4k sqft8152 Eagledancer Ave, Las Vegas, NV 89129For SaleMLS ID #2778322, Michelle Le Tang, Galindo Group Real Estate. LVR
- $580,0005 bd3 ba3.7k sqft4216 Thunder Twice St, Las Vegas, NV 89129For SaleMLS ID #2799178, Keymoar Lopez, United Realty Group. LVR
- $600,0004 bd4 ba3.1k sqft8113 Crushed Velvet Pl, Las Vegas, NV 89166For SaleMLS ID #2768941, Kyle C. Simmons, LPT Realty LLC. LVR
- $800,0003 bd3 ba2.7k sqft7230 Elderly Ave, Las Vegas, NV 89131For SaleMLS ID #2792465, Beatriz Carvajal, Realty ONE Group, Inc. LVR
- $950,0005 bd5 ba4.8k sqft7140 Sudley Ct, Las Vegas, NV 89131For SaleMLS ID #2797256, Jacob N. Ballew, Sphere Real Estate. LVR
- $899,9004 bd5 ba4.3k sqft6644 Natalia Ct, Las Vegas, NV 89130For SaleMLS ID #2795089, John Sullivan, Huntington & Ellis, A Real Est. LVR
- $675,0004 bd3 ba2.5k sqft3905 Vincelli Ave, North Las Vegas, NV 89031For SaleMLS ID #2769264, Bryant K. Adarme, Vegas One Realty. LVR
- $680,0004 bd3 ba2.4k sqft10100 Clifton Forge Ave, Las Vegas, NV 89148For SaleMLS ID #2765259, Daniel H. Kalai, Xpand Realty & Property Mgmt. LVR
