Skip main navigation
Sold for $500,000
  • $500,000

    67-40 Yellowstone Blvd #7D, Forest Hills, NY 11375

    2beds
    --sqft
    Stock Cooperative, Residential
    Built in 1951
    -- sqft lot
    $-- Zestimate®
    $--/sqft
    $2,718 Estimated rent

    Home value

    Not available

    Estimated sales range

    Not available

    $2,718/mo

    Zestimate® history
    Loading
    Loading...

    Owner options

    List your home for rent

    $2,718/mo

    Rent Zestimate®

    Find your next renter with Zillow Rental Manager. Plus, with online applications, you can quickly screen prospective tenants – for free.

    Learn more

    $2,718/mo

    Rent Zestimate®

    Refinance and save

    $2,643/mo

    Est. payment

    Refinancing to a lower rate could help reduce your monthly payments and save thousands over the life of the loan.

    See today's rates

    $2,643/mo

    Est. payment

    Explore your selling options

    Work with a Zillow partner agent

    Leverage their expertise and Zillow's premium Showcase listings to get your home seen by more buyers.

    Get started

    List with your own agent

    Get your home in front of millions of buyers by listing it on Zillow.

    Learn how to do it

    Sell it yourself

    Take full control of how buyers see your home on Zillow by listing For Sale by Owner (FSBO).

    List your home

    What's special

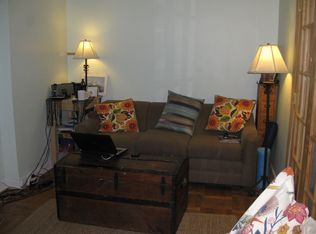
    This expansive and fully updated 2-bedroom, 1-bath co-op on the top floor of The Buchanan Building is the perfect place to call home. Nestled in the desirable neighborhood of Forest Hills, this property offers a blend of smart living, comfort, and convenience. The organized foyer provides ample storage space. Southern and Eastern exposures provide an abundance of natural light in the unit throughout the day. Living and dining spaces connect seamlessly creating an ideal space for entertaining guests or relaxing with loved ones. The sleek and modern kitchen boasts high-end stainless steel appliances, ample cabinet space, and granite countertops that allows both functionality and elegance. Both bedrooms offer generous closet space and large windows for a comfortable atmosphere. Large updated bathroom is tastefully designed and features modern fixtures. This building also offers additional amenities for its residents, including doorman, fitness center, a beautifully landscaped courtyard, spacious laundry room, bike room, and additional storage in the building. Additionally, the building has garage parking with a short wait list and fee. No flip tax. One block from M/R subway and Q60 bus line. Nearby to LIRR, Yellowstone Park, Shopping, and Restaurants. DOGS AND CATS ALLOWED., Additional information: Interior Features:Lr/Dr

    Zillow last checked:

    Listing updated:

    Listed by:

    Lisa Joa 917-299-2455,

    Keller Williams Rty Gold Coast 516-482-0200,

    Christina Gregory 516-482-0200,

    Keller Williams Rty Gold Coast

    Bought with:

    Lisa Joa, 10401291103

    Keller Williams Rty Gold Coast

    Source: OneKey® MLS as distributed by MLS GRID,MLS#: L3478819MLS Logo

    Facts & features

    Interior

    Bedrooms & bathrooms
    • Bedrooms: 2
    • Bathrooms: 1
    • Full bathrooms: 1
    Heating
    • Hot Water
    Cooling
    • Wall/Window Unit(s)
    Appliances
    • Included: Refrigerator, Tankless Water Heater
    • Laundry: Common Area
    Features
    • Eat-in Kitchen, Granite Counters
    • Has basement: No
    • Attic: None
    • Common walls with other units/homes: End Unit

    Property

    Parking
    • Parking features: Garage, Waitlist
    Features
    • Levels: One
    • Has view: Yes
    • View description: Open
    Lot
    • Features: Near Public Transit, Near School, Near Shops
    Details
    • Parcel number: 0213500367D

    Construction

    Type & style
    • Home type: Cooperative
    • Property subtype: Stock Cooperative, Residential
    Materials
    • Brick
    Condition
    • Year built: 1951
    Details
    • Builder model: The Buchanan

    Utilities & green energy

    • Sewer: Public Sewer
    • Water: Public
    • Utilities for property: Trash Collection Public

    Community & neighborhood

    Location
    • Region: Flushing
    • Subdivision: Co-Op

    Other

    Other facts
    • Listing agreement: Exclusive Right To Lease

    Price history

    DateEventPrice
    8/4/2023Sold$500,000-2.9%
    Source: OneKey® MLS as distributed by MLS GRID #L3478819 Report a problem
    6/26/2023Pending sale$515,000
    Source: OneKey® MLS as distributed by MLS GRID #3478819 Report a problem
    5/17/2023Listed for sale$515,000
    Source: OneKey® MLS as distributed by MLS GRID #3478819 Report a problem
    5/7/2023Listing removed--
    Source: OneKey® MLS as distributed by MLS GRID #3450351 Report a problem
    4/10/2023Price change$515,000-0.8%
    Source: OneKey® MLS as distributed by MLS GRID #3450351 Report a problem
    2/10/2023Price change$519,000-5.5%
    Source: OneKey® MLS as distributed by MLS GRID #3450351 Report a problem
    1/3/2023Listed for sale$549,000+11.8%
    Source: OneKey® MLS as distributed by MLS GRID #3450351 Report a problem
    1/22/2020Sold$491,000+70.5%
    Source: OneKey® MLS as distributed by MLS GRID #L3157441 Report a problem
    7/2/2013Sold$288,000
    Source: OneKey® MLS as distributed by MLS GRID #L2529359 Report a problem

    Public tax history

    YearProperty taxesTax assessment
    2020-- --
    2019-- --
    2018$365,439 $2,897,550 +8.7%
    2017-- $2,664,900

    Find assessor info on the county website

    Neighborhood: Forest Hills

    Nearby schools

    GreatSchools rating
    Schools provided by the listing agent
    • Elementary: Ps 196 Grand Central Parkway
    • Middle: Jhs 157 Stephen A Halsey
    • High: Forest Hills High School

    Source: OneKey® MLS as distributed by MLS GRID. This data may not be complete. We recommend contacting the local school district to confirm school assignments for this home.