This beautifully updated home offers the perfect blend of comfort, style, and functionality, featuring a spacious layout with separate living, dining, and family rooms ideal for everyday living. Recent upgrades include a new 'cool' roof, windows, PEX plumbing, and an upgraded electrical panel, providing added efficiency and peace of mind. The remodeled kitchen showcases modern cabinetry, quartz countertops, and quality finishes, while the updated bathrooms reflect the same attention to detail. Luxury vinyl plank (LVP) flooring flows throughout the home, complementing the bright, airy interior filled with natural light. An indoor laundry room adds everyday convenience. This home is truly turnkey and ready for you to move in today!
Closed
$420,000
6741 52nd St, Sacramento, CA 95823
3beds
1,305sqft
Single Family Residence
Built in 1960
6,534 Square Feet Lot
$418,700 Zestimate®
$322/sqft
$2,370 Estimated rent
Home value
$418,700
$381,000 - $461,000
$2,370/mo
Zestimate® history
Owner options
List your home for rent
$2,370/mo
Rent Zestimate®
Find your next renter with Zillow Rental Manager. Plus, with online applications, you can quickly screen prospective tenants – for free.
$2,370/mo
Rent Zestimate®
Refinance and save
$2,818/mo
Est. payment
Refinancing to a lower rate could help reduce your monthly payments and save thousands over the life of the loan.
$2,818/mo
Est. payment
Explore your selling options
Work with a Zillow partner agent
Leverage their expertise and Zillow's premium Showcase listings to get your home seen by more buyers.
Get startedList with your own agent
Get your home in front of millions of buyers by listing it on Zillow.
Learn how to do itSell it yourself
Take full control of how buyers see your home on Zillow by listing For Sale by Owner (FSBO).
List your homeWhat's special
Modern cabinetryQuality finishesQuartz countertopsUpdated bathroomsRemodeled kitchenIndoor laundry room
Zillow last checked:
Listing updated:
Listed by:
Randall Hom DRE #00890256 916-765-0033,
RDH Diversified Properties, Inc,
Matt Hom DRE #02161320 916-612-4540,
RDH Diversified Properties, Inc
Bought with:
Ana Alvarez, DRE #02109466
Realty ONE Group Complete
Source: MetroList Services of CA,MLS#: 226074907Originating MLS: MetroList Services, Inc.
Facts & features
Interior
Bedrooms & bathrooms
- Bedrooms: 3
- Bathrooms: 2
- Full bathrooms: 1
- Partial bathrooms: 1
Rooms
- Room types: Dining Room, Family Room, Kitchen, Laundry, Living Room
Dining room
- Features: Breakfast Nook, Bar, Formal Area
Kitchen
- Features: Breakfast Area, Pantry Closet, Quartz Counter
Heating
- Central, Fireplace(s)
Cooling
- Central Air
Appliances
- Included: Free-Standing Gas Range, Gas Water Heater, Dishwasher, Microwave, Plumbed For Ice Maker
- Laundry: Laundry Room, Electric Dryer Hookup, Hookups Only, Inside Room
Features
- Flooring: Luxury Vinyl Plank
- Number of fireplaces: 1
- Fireplace features: Brick, Gas Log
Interior area
- Total structure area: 0
- Total interior livable area: 1,305 sqft
Property
Parking
- Total spaces: 2
- Parking features: Attached, Garage Faces Front
- Attached garage spaces: 2
Features
- Fencing: Back Yard,Wood
Lot
- Size: 6,534 Square Feet
- Features: Curb(s)/Gutter(s)
- Topography: Trees Few,Trees Few
Details
- Parcel number: 03901550070000
- Zoning: rd-5
- Special conditions: Standard
Construction
Type & style
- Home type: SingleFamily
- Property subtype: Single Family Residence
Materials
- Brick, Frame, Wood, Wood Siding
- Foundation: Raised
- Roof: Composition
Condition
- Year built: 1960
Utilities & green energy
- Electric: 220 Volts
- Sewer: Sewer in Street
- Water: Public
- Utilities for property: Electric, Sewer In & Connected, Natural Gas Connected
Community & HOA
Location
- Region: Sacramento
Financial & listing details
- Price per square foot: $322/sqft
- Tax assessed value: $61,694
- Date on market: 9/20/2026
- Road surface type: Paved
Price history
| Date | Event | Price |
|---|---|---|
| 7/28/2026 | Sold | $420,000+5.5%$322/sqft |
Source: MetroList Services of CA #226074907 Report a problem | ||
| 6/20/2026 | Pending sale | $398,000$305/sqft |
Source: MetroList Services of CA #226074907 Report a problem | ||
| 6/12/2026 | Listed for sale | $398,000$305/sqft |
Source: MetroList Services of CA #226074907 Report a problem | ||
Public tax history
| Year | Property taxes | Tax assessment |
|---|---|---|
| 2026 | -- | $61,694 +2% |
| 2025 | $780 +1.3% | $60,485 +2% |
| 2024 | $770 +2.2% | $59,300 +2% |
| 2023 | $753 +1.6% | $58,138 +2% |
| 2022 | $741 +4.6% | $56,999 +2% |
| 2021 | $709 -0.8% | $55,882 +1% |
| 2020 | $715 +2% | $55,310 +2% |
| 2019 | $700 +2.4% | $54,226 +2% |
| 2018 | $684 +1.2% | $53,163 +2% |
| 2017 | $676 +3% | $52,121 +2% |
| 2016 | $656 +3.9% | $51,100 +1.5% |
| 2015 | $632 | $50,333 +2% |
| 2014 | $632 | $49,363 +0.5% |
| 2013 | -- | $49,141 +2% |
| 2012 | -- | $48,178 +2% |
| 2011 | -- | $47,234 +0.8% |
| 2010 | -- | $46,882 +1.8% |
| 2008 | -- | $46,074 +2% |
| 2007 | -- | $45,172 +2% |
| 2006 | -- | $44,287 +2% |
| 2005 | -- | $43,420 +2% |
| 2004 | -- | $42,570 +1.9% |
| 2003 | -- | $41,791 +2% |
| 2002 | -- | $40,972 +2% |
| 2001 | -- | $40,169 +2% |
| 2000 | -- | $39,382 |
Find assessor info on the county website
Neighborhood: Parkway
Nearby homes
- $396,8003 bd2 ba1.3k sqft6735 52nd St, Sacramento, CA 95823Off Market
- $358,1003 bd1 ba1.3k sqft6747 52nd St, Sacramento, CA 95823Off Market
- $338,6003 bd1 ba1.3k sqft6718 53rd St, Sacramento, CA 95823Off Market
- $364,8003 bd1 ba1.3k sqft6729 52nd St, Sacramento, CA 95823Off Market
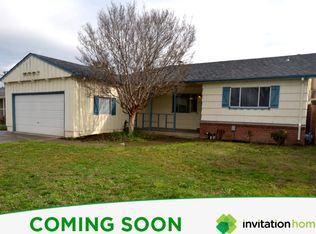
- $390,2003 bd1 ba1.3k sqft6753 52nd St, Sacramento, CA 95823Off Market
- $324,4003 bd1 ba1.3k sqft6712 53rd St, Sacramento, CA 95823Off Market
- $384,7003 bd1 ba1.3k sqft6724 53rd St, Sacramento, CA 95823Off Market
- $431,8004 bd2 ba1.8k sqft6742 52nd St, Sacramento, CA 95823Off Market
Nearby schools
GreatSchools rating
- 2/10Nicholas Elementary SchoolGrades: K-6Distance: 0.5 mi
- 6/10Fern Bacon Middle SchoolGrades: 7-8Distance: 0.8 mi
- 3/10Hiram W. Johnson High SchoolGrades: 9-12Distance: 2.7 mi
Get a cash offer in 3 minutes
Find out how much your home could sell for in as little as 3 minutes with a no-obligation cash offer.
Estimated market value
$418,700
Get a cash offer in 3 minutes
Find out how much your home could sell for in as little as 3 minutes with a no-obligation cash offer.
Estimated market value
$418,700
