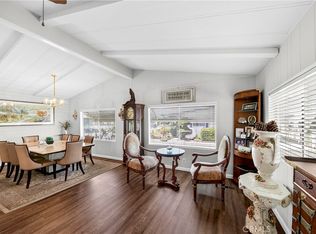
55+ Mobile home living - 2nd person 18+. This unit shows pride of ownership, with a warm welcome feeling when you walk in the door. Very meticulous detail in this unit. A welcoming porch and patio area greet you at the beautiful front door. Over 1500 square feet. Entry to a substantial open-concept living room/dining room combination. Newer window shutters bring in a lot of natural light—wood paneling throughout the unit. The unit flows very nicely from room to room. The kitchen has a double oven and gas cooktop. The pantry is for easy storage, and the newer dishwasher and refrigerator will stay. Room to move around and bar area to eat at or visit with your guest while cooking. Family room with slider to patio. It makes this unit easy to entertain inside and out. The laundry room is good-sized with storage and a door to a covered carport. It makes it easy for those rainy days.
The bedrooms both have laminate flooring and large mirrored wardrobe closets, room sizes, and storage areas. The first bedroom off the kitchen area is a good size with its bath. The master is large with double windows for lots of light. The master bath flows very nicely with large mirrors and a double sink. Lovely soaking tub and built-in wardrobe closet. This unit offers central air/heat and ceiling fans for daily comfort. There is lots of room to move around, and it is well maintained. Must be approved by park, pet restrictions, and breeds. It is a tranquil park and easy to work with management. Has a Park clubhouse and pool/sap. The grounds and units are very well maintained. You would love to call this unit and park home. Park criteria in supplementals, if all information is submitted as a full package it takes about 48 hours for approval. Very nice park staff
Sold for $185,000
Listed by: A TEAM REALTY • RUTH SHAN • Contact: 714-865-7008
Bought with: Uniti Realty
$185,000
6741-61 Lincoln Ave, Buena Park, CA 90620
2beds
1,584sqft
Manufactured Home
Built in 1975
-- sqft lot
$196,700 Zestimate®
$117/sqft
$2,565 Estimated rent
Home value
$196,700
$167,000 - $228,000
$2,565/mo
Zestimate® history
Owner options
List your home for rent
$2,565/mo
Rent Zestimate®
Find your next renter with Zillow Rental Manager. Plus, with online applications, you can quickly screen prospective tenants – for free.
$2,565/mo
Rent Zestimate®
Refinance and save
$1,192/mo
Est. payment
Refinancing to a lower rate could help reduce your monthly payments and save thousands over the life of the loan.
$1,192/mo
Est. payment
Explore your selling options
Work with a Zillow partner agent
Leverage their expertise and Zillow's premium Showcase listings to get your home seen by more buyers.
Get startedList with your own agent
Get your home in front of millions of buyers by listing it on Zillow.
Learn how to do itSell it yourself
Take full control of how buyers see your home on Zillow by listing For Sale by Owner (FSBO).
List your homeWhat's special
Mobile home livingPark clubhouseDouble windowsMaster bathDining roomStorage areasLovely soaking tub
Zillow last checked:
Listing updated:
Listed by:
RUTH SHAN DRE #01896201 714-865-7008,
A TEAM REALTY
Bought with:
Jane Kim, DRE #01903212
Uniti Realty
Source: CRMLS,MLS#: IV23224700 Originating MLS: California Regional MLS
Originating MLS: California Regional MLSFacts & features
Interior
Bedrooms & bathrooms
- Bedrooms: 2
- Bathrooms: 2
- Full bathrooms: 1
- 3/4 bathrooms: 1
Rooms
- Room types: Family Room, Kitchen, Laundry, Living Room, Primary Bedroom
Primary bedroom
- Features: Primary Suite
Bathroom
- Features: Bathtub, Dual Sinks, Linen Closet, Soaking Tub, Separate Shower
Kitchen
- Features: Kitchen Island, Kitchen/Family Room Combo, Laminate Counters
Heating
- Central
Cooling
- Central Air
Appliances
- Included: Double Oven, Dishwasher, Gas Cooktop, Disposal, Gas Oven, Gas Water Heater, Refrigerator, Water Heater
- Laundry: Washer Hookup, Inside, Laundry Room
Features
- Built-in Features, Ceiling Fan(s), Laminate Counters, Open Floorplan, Pantry, Primary Suite
- Flooring: Carpet, Laminate
- Doors: Mirrored Closet Door(s), Sliding Doors
- Windows: Custom Covering(s), Garden Window(s), Shutters
Interior area
- Total interior livable area: 1,584 sqft
Property
Parking
- Total spaces: 2
- Parking features: Attached Carport, Concrete, Covered, Guest
- Carport spaces: 2
Accessibility
- Accessibility features: Accessible Doors
Features
- Levels: One
- Stories: 1
- Entry location: Stairs
- Patio & porch: Covered, Porch
- Pool features: Community, Fenced, In Ground
- Has spa: Yes
- Spa features: Community, In Ground
- Fencing: Average Condition
- Has view: Yes
- View description: Neighborhood
- Park: Buena Villa Estates
Lot
- Features: 0-1 Unit/Acre
Details
- Additional structures: Shed(s), Storage
- Parcel number: 11111111
- On leased land: Yes
- Lease amount: $1,642
- Special conditions: Standard
Construction
Type & style
- Home type: MobileManufactured
- Property subtype: Manufactured Home
Materials
- Foundation: Pier Jacks, Pillar/Post/Pier
- Roof: See Remarks
Condition
- Year built: 1975
Utilities & green energy
- Electric: Electricity - On Property
- Sewer: Public Sewer
- Water: See Remarks
- Utilities for property: Cable Available, Electricity Available, Natural Gas Available, Phone Available, Sewer Available
Community & HOA
Community
- Features: Suburban, Pool
- Security: Carbon Monoxide Detector(s), Smoke Detector(s)
- Senior community: Yes
- Subdivision: Buena Park Estates 1 (Bpe1)
Location
- Region: Buena Park
Financial & listing details
- Price per square foot: $117/sqft
- Date on market: 12/12/2023
- Cumulative days on market: 104 days
- Listing terms: Submit
- Exclusions: all furniture in unit
- Body type: Double Wide
Price history
| Date | Event | Price |
|---|---|---|
| 4/17/2024 | Sold | $185,000-2.1%$117/sqft |
Source:  CRMLS #IV23224700 Report a problem CRMLS #IV23224700 Report a problem | ||
| 3/27/2024 | Pending sale | $189,000$119/sqft |
Source: CRMLS #IV23224700 Report a problem | ||
| 2/5/2024 | Price change | $189,000-5.5%$119/sqft |
Source: CRMLS #IV23224700 Report a problem | ||
| 1/18/2024 | Price change | $199,999-10.3%$126/sqft |
Source: CRMLS #IV23224700 Report a problem | ||
| 1/12/2024 | Price change | $223,000-2.2%$141/sqft |
Source: CRMLS #IV23224700 Report a problem | ||
| 12/13/2023 | Listed for sale | $228,000$144/sqft |
Source: CRMLS #IV23224700 Report a problem | ||
Public tax history
Tax history is unavailable.
Neighborhood: 90620
Nearby homes
- $170,0002 bd2 ba1.1k sqft6741 Lincoln Ave SPACE 121, Buena Park, CA 90620Sold

- $315,0003 bd2 ba1.8k sqft6741 Lincoln Ave SPACE 80, Buena Park, CA 90620Sold

- $151,4002 bd2 ba1.2k sqft6741 Lincoln Ave SPACE 31, Buena Park, CA 90620Off Market

- $248,8002 bd2 ba1.9k sqft6741 Lincoln Ave SPACE 112, Buena Park, CA 90620For Sale
- $--1 bd1 ba800 sqft6861 Younger Dr, Buena Park, CA 90620Off Market
- $--2 bd2 ba900 sqft6861 Younger Dr APT E, Buena Park, CA 90620Off Market
- $--1 bd1 ba700 sqft6861 Younger Dr #B, Buena Park, CA 90620Off Market
- $--2 bd2 ba-- sqft6861 Younger Dr #J, Buena Park, CA 90620Off Market
Nearby schools
GreatSchools rating
- 5/10San Marino Elementary SchoolGrades: K-6Distance: 0.7 mi
- 3/10Orangeview Junior High SchoolGrades: 7-8Distance: 0.6 mi
- 5/10Western High SchoolGrades: 9-12Distance: 0.8 mi
Get a cash offer in 3 minutes
Find out how much your home could sell for in as little as 3 minutes with a no-obligation cash offer.
Estimated market value
$196,700
Get a cash offer in 3 minutes
Find out how much your home could sell for in as little as 3 minutes with a no-obligation cash offer.
Estimated market value
$196,700
- California
- Orange County
- Buena Park
- 90620
- 6741-61 Lincoln Ave
Nearby cities
Nearby zip codes
Other Buena Park Topics
