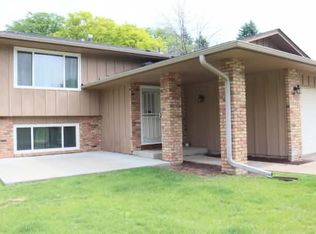
This charming split-entry home, located in the heart of Brooklyn Park, offers a perfect blend of comfort & functionality. Not to mention the unbeatable value of an assumable 2.25% FHA loan, this home is perfect for those seeking space, charm, & savings. One of the many standout features is the garage, accommodating more than four vehicles & room for all your toys! Complete with a hot & cold water sink, it's a dream space for projects or storage. Inside the home, a spacious kitchen boasts elegant marble flooring & a generously sized hidden pantry, all seamlessly connected to an open-concept living area designed for entertaining. Cozy up near the wood-burning fireplace on chilly evenings. The home features two bedrooms on the upper level & one on the lower level. The home is enhanced with triple-paned Pella windows for superior energy efficiency, AC & Furnace from 2021 & a redwood-cedar privacy fence, creating a serene backyard oasis. Schedule your tour today—it’s a must-see!
Closed
$335,000
6741 83rd Pl N, Brooklyn Park, MN 55445
3beds
1,574sqft
Single Family Residence
Built in 1977
9,147 Square Feet Lot
$342,200 Zestimate®
$213/sqft
$2,194 Estimated rent
Home value
$342,200
$311,000 - $376,000
$2,194/mo
Zestimate® history
Owner options
List your home for rent
$2,194/mo
Rent Zestimate®
Find your next renter with Zillow Rental Manager. Plus, with online applications, you can quickly screen prospective tenants – for free.
$2,194/mo
Rent Zestimate®
Refinance and save
$2,119/mo
Est. payment
Refinancing to a lower rate could help reduce your monthly payments and save thousands over the life of the loan.
$2,119/mo
Est. payment
Explore your selling options
Work with a Zillow partner agent
Leverage their expertise and Zillow's premium Showcase listings to get your home seen by more buyers.
Get startedList with your own agent
Get your home in front of millions of buyers by listing it on Zillow.
Learn how to do itSell it yourself
Take full control of how buyers see your home on Zillow by listing For Sale by Owner (FSBO).
List your homeWhat's special
Zillow last checked:
Listing updated:
Listed by:
Heather Fritch 612-800-2119,
RE/MAX Results,
Anthony Fritch 763-772-2720
Bought with:
Neng Xiong
Partners Realty Inc.
Source: NorthstarMLS as distributed by MLS GRID,MLS#: 6633397
Facts & features
Interior
Bedrooms & bathrooms
- Bedrooms: 3
- Bathrooms: 1
- Full bathrooms: 1
Bedroom
- Level: Upper
- Area: 168 Square Feet
- Dimensions: 12 x14
Bedroom 2
- Level: Upper
- Area: 109.25 Square Feet
- Dimensions: 9.5 x11.5
Bedroom 3
- Level: Lower
- Area: 90 Square Feet
- Dimensions: 9x10
Deck
- Level: Upper
- Area: 42 Square Feet
- Dimensions: 6x7
Dining room
- Level: Upper
- Area: 210 Square Feet
- Dimensions: 14x15
Family room
- Level: Lower
- Area: 144 Square Feet
- Dimensions: 12x12
Kitchen
- Level: Upper
- Area: 357 Square Feet
- Dimensions: 21 x 17
Living room
- Level: Upper
- Area: 195 Square Feet
- Dimensions: 13x15
Patio
- Level: Main
- Area: 600 Square Feet
- Dimensions: 20x30
Heating
- Forced Air
Cooling
- Central Air
Appliances
- Included: Dishwasher, Microwave, Range, Refrigerator, Water Softener Owned
- Laundry: Lower Level, Laundry Room
Features
- Basement: Daylight,Egress Window(s),Finished,Storage Space
- Number of fireplaces: 1
- Fireplace features: Living Room, Wood Burning
Interior area
- Total structure area: 1,574
- Total interior livable area: 1,574 sqft
- Finished area above ground: 1,222
- Finished area below ground: 352
Property
Parking
- Total spaces: 4
- Parking features: Attached, Asphalt, Insulated Garage, Tuckunder Garage
- Attached garage spaces: 4
- Details: Garage Dimensions (37x20)
Accessibility
- Accessibility features: None
Features
- Levels: Multi/Split
- Patio & porch: Porch, Rear Porch
- Fencing: Chain Link,Privacy,Wood
Lot
- Size: 9,147 Square Feet
- Dimensions: 75 x 120 x 72 x 120
- Features: Corner Lot, Tree Coverage - Medium
Details
- Foundation area: 864
- Parcel number: 2011921120037
- Zoning description: Residential-Single Family
Construction
Type & style
- Home type: SingleFamily
- Property subtype: Single Family Residence
Materials
- Roof: Age Over 8 Years,Asphalt
Condition
- New construction: No
- Year built: 1977
Utilities & green energy
- Gas: Natural Gas
- Sewer: City Sewer/Connected
- Water: City Water/Connected
Community & HOA
Community
- Subdivision: Candlewood 2
HOA
- Has HOA: No
Location
- Region: Brooklyn Park
Financial & listing details
- Price per square foot: $213/sqft
- Tax assessed value: $323,300
- Annual tax amount: $4,320
- Date on market: 11/20/2024
- Cumulative days on market: 14 days
Price history
| Date | Event | Price |
|---|---|---|
| 1/16/2025 | Sold | $335,000+1.5%$213/sqft |
Source:  NorthstarMLS as distributed by MLS GRID #6633397 Report a problem NorthstarMLS as distributed by MLS GRID #6633397 Report a problem | ||
| 12/7/2024 | Pending sale | $329,900$210/sqft |
Source: NorthstarMLS as distributed by MLS GRID #6633397 Report a problem | ||
| 12/1/2024 | Price change | $329,900-2.9%$210/sqft |
Source: NorthstarMLS as distributed by MLS GRID #6633397 Report a problem | ||
| 11/22/2024 | Listed for sale | $339,900+17.2%$216/sqft |
Source: NorthstarMLS as distributed by MLS GRID #6633397 Report a problem | ||
| 6/1/2020 | Sold | $290,000+1.8%$184/sqft |
Source: NorthstarMLS as distributed by MLS GRID #5549354 Report a problem | ||
| 4/15/2020 | Pending sale | $284,900$181/sqft |
Source: Keller Williams Classic Realty #5549354 Report a problem | ||
| 3/24/2020 | Listed for sale | $284,900$181/sqft |
Source: Owner Report a problem | ||
Public tax history
| Year | Property taxes | Tax assessment |
|---|---|---|
| 2025 | $4,336 +0.4% | $323,300 +4.2% |
| 2024 | $4,320 -8.7% | $310,300 -2.6% |
| 2023 | $4,732 +20.3% | $318,700 -12.6% |
| 2022 | $3,933 +48.5% | $364,500 +30.5% |
| 2021 | $2,649 +1.1% | $279,300 +36.9% |
| 2020 | $2,620 -1.1% | $204,000 +5.7% |
| 2019 | $2,649 +1.1% | $193,000 +14.9% |
| 2018 | $2,620 +19.9% | $168,000 +19.7% |
| 2017 | $2,185 +9.8% | $140,300 +0.4% |
| 2016 | $1,990 -1.1% | $139,800 +7.6% |
| 2015 | $2,012 +6.5% | $129,900 +20.3% |
| 2014 | $1,889 +11.3% | $108,000 -7.4% |
| 2013 | $1,697 -5.9% | $116,600 -9.2% |
| 2012 | $1,803 -14.4% | $128,400 -13.7% |
| 2011 | $2,106 -7.9% | $148,700 -15.1% |
| 2010 | $2,287 -9.4% | $175,100 -13.9% |
| 2009 | $2,524 +35.2% | $203,400 +26% |
| 2006 | $1,867 +13.4% | $161,400 +15% |
| 2005 | $1,646 +11% | $140,400 +15% |
| 2004 | $1,483 -4.5% | $122,100 +11.9% |
| 2002 | $1,554 -47.1% | $109,100 |
| 2001 | $2,936 | -- |
Find assessor info on the county website
Neighborhood: Candlewood
Nearby homes
- $267,4002 bd1 ba823 sqft6733 83rd Pl N, Brooklyn Park, MN 55445Off Market
- $336,6004 bd2 ba2.6k sqft6732 83rd Ave N, Brooklyn Park, MN 55445Off Market
- $346,7004 bd2 ba1.8k sqft6725 83rd Pl N, Brooklyn Park, MN 55445Off Market
- $311,6002 bd2 ba994 sqft6724 83rd Ave N, Brooklyn Park, MN 55445Off Market
- $301,9002 bd2 ba978 sqft8309 Idaho Ave N, Brooklyn Park, MN 55445Off Market
- $270,8002 bd2 ba823 sqft6732 83rd Pl N, Brooklyn Park, MN 55445Off Market
- $315,0004 bd2 ba1.7k sqft6800 83rd Ave N, Brooklyn Park, MN 55445Sold
- $335,0004 bd2 ba2.5k sqft8317 Idaho Ave N, Brooklyn Park, MN 55445Sold
Nearby schools
GreatSchools rating
- 4/10Edinbrook Elementary SchoolGrades: PK-5Distance: 0.9 mi
- 2/10North View IB World SchoolGrades: 6-8Distance: 2 mi
- 5/10Osseo Senior High SchoolGrades: 9-12Distance: 2.2 mi
Get a cash offer in 3 minutes
Find out how much your home could sell for in as little as 3 minutes with a no-obligation cash offer.
Estimated market value
$342,200
Get a cash offer in 3 minutes
Find out how much your home could sell for in as little as 3 minutes with a no-obligation cash offer.
Estimated market value
$342,200
- Minnesota
- Hennepin County
- Brooklyn Park
- 55445
- Candlewood
- 6741 83rd Pl N
Nearby cities
Nearby neighborhoods
Nearby zip codes
Other Brooklyn Park Topics
