Skip main navigation
Active
  • Listed by: Windermere Real Estate Co. • Josh Bolton
    $899,950

    6741 9th Avenue NW, Seattle, WA 98117

    2beds
    1,830sqft
    : 
    $5,532/mo
    Get pre-qualified
    Single Family Residence
    Built in 1918
    5,349 Square Feet Lot
    $877,000 Zestimate®
    $492/sqft
    $-- HOA

    What's special

    Flat grassy backyardExtensive modern upgradesClassic seattle charmRefinished hardwood floorsBeautifully updated craftsmanUpdated plumbingOversized bathrooms
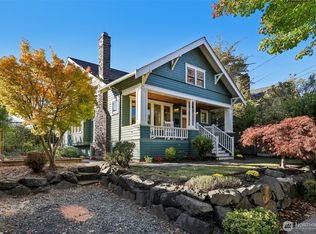
    Welcome to this beautifully updated Craftsman in Whittier, where timeless character meets thoughtful modern design. An extensive $450K remodel and addition, completed in 2023, brought this home into the modern era while preserving its warmth and charm. The renovation includes updated plumbing, refinished hardwood floors, seismic improvements, oversized bathrooms, and a thoughtfully designed addition that expands the home's livability. Skylights fill the interior with natural light, creating bright, inviting spaces throughout. The unfinished basement provides excellent storage today, with potential to add additional finished living space in the future. Outside, the flat, grassy backyard is ideal for play, gardening, entertaining, or letting four-legged friends roam. Some of Ballard's best neighborhood amenities are just moments away, including Kirke Park, Take 5 Urban Market, Barking Dog Alehouse, Mainstay Provisions, and the many shops, restaurants, cafes, and gathering places that make Ballard so special. Enjoy the best of Seattle living with easy access to the natural beauty of the Pacific Northwest. The Sound is close by, while the Cascade and Olympic Mountains offer endless opportunities for hiking, skiing, and exploring. A rare combination of classic Seattle charm, extensive modern upgrades, future potential, and an exceptional location—this is a Whittier home ready to be enjoyed for years to come.
    1 day
    912
    125

    Likely to sell faster than

    Zillow last checked:

    Listing updated:

    Offers reviewed: Sep 01
    Listed by:

    Josh Bolton,

    Windermere Real Estate Co.

    Source: NWMLS as distributed by MLS GRID,MLS#: 2574259MLS Logo

      Facts & features

      Interior

      Bedrooms & bathrooms
      • Bedrooms: 2
      • Bathrooms: 2
      • Full bathrooms: 2
      • Main level bathrooms: 2
      • Main level bedrooms: 2
      Primary bedroom
      • Level: Main
      Bedroom
      • Level: Main
      Bathroom full
      • Level: Main
      Bathroom full
      • Level: Main
      Den office
      • Level: Lower
      Entry hall
      • Level: Main
      Kitchen without eating space
      • Level: Main
      Heating
      • 90%+ High Efficiency, Baseboard, Ductless, Forced Air, Heat Pump, Radiant, Recirculation Pump, Electric, Natural Gas
      Cooling
      • 90%+ High Efficiency, Ductless, Heat Pump
      Appliances
      • Included: Dishwasher, Disposal, Dryer, Refrigerator, Stove(s)/Range(s), Washer, Dishwasher(s), Dryer(s), Garbage Disposal, Refrigerator(s), Washer(s), Water Heater Location: Basement
      Features
      • Bath Off Primary, Ceiling Fan(s)
      • Flooring: Concrete, Hardwood, Vinyl Plank
      • Windows: Dbl Pane/Storm Window, Skylight(s)
      • Basement: Daylight,Unfinished
      • Has fireplace: No
      Interior area
      • Total structure area: 1,830
      • Total interior livable area: 1,830 sqft

      Property

      Parking
      • Total spaces: 1
      • Parking features: Driveway
      • Uncovered spaces: 1
      Features
      • Levels: One
      • Stories: 1
      • Entry location: Main
      • Patio & porch: Bath Off Primary, Ceiling Fan(s), Dbl Pane/Storm Window, Skylight(s), Vaulted Ceiling(s)
      • Has view: Yes
      • View description: Territorial
      Lot
      • Size: 5,349 Square Feet
      • Features: Curbs, Paved, Sidewalk, Deck, Fenced-Fully, Gas Available, Gated Entry, High Speed Internet
      • Topography: Level
      • Residential vegetation: Fruit Trees, Garden Space
      Details
      • Parcel number: 5309100055
      • Zoning: NR3
      • Zoning description: Jurisdiction: City
      • Special conditions: Standard

      Construction

      Type & style
      • Home type: SingleFamily
      • Architectural style: Craftsman,1 Story w/Bsmnt.
      • Property subtype: Single Family Residence
      Materials
      • Wood Products
      • Foundation: Poured Concrete
      • Roof: Composition
      Condition
      • Updated/Remodeled
      • Year built: 1918
      • Major remodel year: 1918

      Utilities & green energy

      • Electric: Company: Puget Sound Energy
      • Sewer: Sewer Connected, Company: Seattle Public Utilities
      • Water: Public, Company: Seattle Public Utilities

      Community & HOA

      Community
      • Subdivision: Whittier
      Location
      • Region: Seattle

      Financial & listing details

      • Price per square foot: $492/sqft
      • Tax assessed value: $955,000
      • Annual tax amount: $8,995
      • Offers reviewed: 09/01/2026
      • Date on market: 8/26/2026
      • Cumulative days on market: 3 days
      • Listing terms: Conventional,FHA,VA Loan
      • Inclusions: Dishwasher(s), Dryer(s), Garbage Disposal, Refrigerator(s), Stove(s)/Range(s), Washer(s)

        Estimated market value

        $877,000

        $833,000 - $921,000

        $3,369/mo

        Price history

        DateEventPrice
        8/27/2026Listed for sale$899,950+119.5%$492/sqft
        Source: NWMLS as distributed by MLS GRID #2574259 Report a problem
        7/15/2013Sold$410,000+10.8%$224/sqft
        Source: NWMLS as distributed by MLS GRID #499112 Report a problem
        6/14/2013Pending sale$370,000$202/sqft
        Source: Windermere Real Estate Company #499112 Report a problem
        6/8/2013Listed for sale$370,000+13.8%$202/sqft
        Source: Windermere Real Estate Company #499112 Report a problem
        3/2/2009Sold$325,000$178/sqft
        Source: NWMLS as distributed by MLS GRID #29006023 Report a problem

        Public tax history

        YearProperty taxesTax assessment
        2025$10,191 +13.3%$955,000 +5.8%
        2024$8,995 +10.4%$903,000 +10.3%
        2023$8,146 +2.2%$819,000 -8.7%
        2022$7,971 +20.1%$897,000 +32.3%
        2021$6,637 +11.8%$678,000 +18.7%
        2020$5,934 -2.9%$571,000 -4.8%
        2019$6,113 +9.6%$600,000 -1.5%
        2018$5,577 -2.2%$609,000 +11.7%
        2017$5,705 +44.3%$545,000 +14%
        2016$3,952 $478,000 +10.6%
        2015$3,952 $432,000 +11.6%
        2014$3,952 $387,000 +8.4%
        2013$3,952 $357,000 +13.7%
        2012-- $314,000 -2.2%
        2011-- $321,000 +0.6%
        2010-- $319,000
        2009-- $319,000 +164.3%
        2007-- $120,700
        2006-- $120,700
        2005-- $120,700
        2001$756 +0.3%$120,700
        2000$754 $120,700
        Find assessor info on the county website

        Monthly payment

        Est. payment

        Payment breakdown

        Explore the cost of this home by adjusting the details. Changes won't be saved.
        All calculations are estimates and provided by Zillow, Inc. for informational purposes only. Actual amounts may vary.
        HOA fees may include property taxes on listings classified as Co-Ops. Contact the listing agent and/or owner for fee details.
        See how much you could borrow to make a competitive offer.

        Climate risks

        Neighborhood: Whittier Heights

        Getting around

        79 / 100
        Very Walkable
        47 / 100
        Some Transit
        82 / 100
        Very Bikeable

        Nearby schools

        GreatSchools rating
        Schools provided by the listing agent
        • Elementary: Whittier
        • Middle: Whitman Mid
        • High: Ballard High

        Source: NWMLS as distributed by MLS GRID. This data may not be complete. We recommend contacting the local school district to confirm school assignments for this home.

        A local agent can set up tours, give advice and negotiate with sellers.

        Browse local experts