Ideally positioned within the exclusive Promontory gated community and just minutes from Park City and Deer Valley East Village, this refined new construction mountain residence offers 6 bedrooms, 8 bathrooms, and 6,227 square feet of thoughtfully designed living space. Backing the Signature Nicklaus Painted Valley Golf Course with full golf membership availability, the home captures the essence of elevated Park City living. Expansive interiors open seamlessly to over 2,000 square feet of outdoor living across covered patios and decks, ideal for entertaining and year-round enjoyment. The spacious chef's kitchen is complemented by a butler's pantry, while a dedicated office provides a private and functional work-from-home environment. A lower-level family room and game room create a relaxed gathering space, perfect for multigenerational living. This residence offers privacy, lifestyle, and long-term value in one of Utah's most sought-after communities.
Sold
Price Unknown
6741 Badger Ct, Park City, UT 84098
6beds
6,227sqft
Single Family Residence
Built in 2026
0.79 Acres Lot
$6,893,600 Zestimate®
$--/sqft
$7,434 Estimated rent
Home value
$6,893,600
$6.00M - $7.86M
$7,434/mo
Zestimate® history
Owner options
List your home for rent
$7,434/mo
Rent Zestimate®
Find your next renter with Zillow Rental Manager. Plus, with online applications, you can quickly screen prospective tenants – for free.
$7,434/mo
Rent Zestimate®
Refinance and save
$1,500/mo
Est. payment
Refinancing to a lower rate could help reduce your monthly payments and save thousands over the life of the loan.
$1,500/mo
Est. payment
Explore your selling options
Work with a Zillow partner agent
Leverage their expertise and Zillow's premium Showcase listings to get your home seen by more buyers.
Get startedList with your own agent
Get your home in front of millions of buyers by listing it on Zillow.
Learn how to do itSell it yourself
Take full control of how buyers see your home on Zillow by listing For Sale by Owner (FSBO).
List your homeWhat's special
Covered patios and decks
Zillow last checked:
Listing updated:
Listed by:
Valen Lindner 619-865-3646,
Christie's Int. RE VUE,
Jamison Frost 435-513-2820,
Christie's Int. RE VUE
Bought with:
Michael Swan, 7498266-SA00
Summit Sotheby's International Realty
Source: PCBR,MLS#: 12600506
Facts & features
Interior
Bedrooms & bathrooms
- Bedrooms: 6
- Bathrooms: 8
- Full bathrooms: 2
- 3/4 bathrooms: 5
- 1/2 bathrooms: 1
Heating
- Forced Air, Radiant Floor
Cooling
- Central Air
Appliances
- Included: Dishwasher, Gas Range, Microwave, Refrigerator
Features
- Kitchen Island, Ski Storage, Walk-In Closet(s), Wet Bar
- Flooring: Carpet, Tile, Wood
- Basement: Walk-Out Access
- Number of fireplaces: 4
- Fireplace features: Gas
Interior area
- Total structure area: 6,227
- Total interior livable area: 6,227 sqft
Property
Parking
- Total spaces: 3
- Parking features: Oversized, Heated Driveway
- Garage spaces: 3
- Has uncovered spaces: Yes
Features
- Exterior features: Storage, Heated Walkway
- Pool features: Association
- Spa features: Association
- Has view: Yes
- View description: Golf Course, Mountain(s)
Lot
- Size: 0.79 Acres
- Features: Cul-De-Sac
Details
- Parcel number: Pnw367
Construction
Type & style
- Home type: SingleFamily
- Architectural style: Mountain Contemporary
- Property subtype: Single Family Residence
Materials
- Steel Siding, Stone, Wood Siding
- Foundation: Concrete Perimeter
- Roof: Asphalt,Metal
Condition
- New construction: Yes
- Year built: 2026
Utilities & green energy
- Sewer: Public Sewer
- Water: Public
- Utilities for property: Electricity Connected, Natural Gas Connected
Community & HOA
Community
- Subdivision: Badger Court
HOA
- Has HOA: Yes
- Amenities included: Tennis Court(s), Clubhouse, Fitness Center, Pool, Sauna, Shuttle Service, Steam Room, Spa/Hot Tub
- Services included: Com Area Taxes, Maintenance Grounds, Security, Shuttle Service, Snow Removal, See Remarks
- HOA fee: $1,500 quarterly
Location
- Region: Park City
Financial & listing details
- Tax assessed value: $1,200,000
- Annual tax amount: $8,693
- Date on market: 2/10/2026
- Cumulative days on market: 31 days
- Electric utility on property: Yes
- Road surface type: Paved
Price history
Price history is unavailable.
Public tax history
| Year | Property taxes | Tax assessment |
|---|---|---|
| 2024 | $7,031 +27.6% | $1,200,000 +26.3% |
| 2023 | $5,508 | $950,000 |
| 2022 | -- | -- |
Find assessor info on the county website
Neighborhood: East Basin
Nearby homes
- $1,495,0000.7 Acres6711 Badger Ct #68, Park City, UT 84098Lot/Land
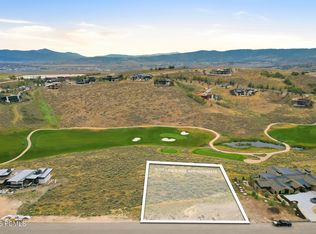
- $1,495,0000.7 Acres6711 Badger Ct, Park City, UT 84098Lot/Land

- $--0.78 Acres6653 Badger Ct #70, Park City, UT 84098Sold

- $--0.96 Acres6601 Badger Ct #72, Park City, UT 84098Sold

- $3,469,6880.68 Acres6746 Badger Ct, Park City, UT 84098Off Market
- $3,274,6690.71 Acres6718 Badger Ct, Park City, UT 84098Off Market
- $3,310,841-- bd4 ba-- sqft6774 Badger Ct, Park City, UT 84098Off Market
- $1,100,0000.74 Acres6681 Badger Ct #69, Park City, UT 84098Lot/Land
Nearby schools
GreatSchools rating
- 6/10South Summit Middle SchoolGrades: 5-8Distance: 10.8 mi
- 6/10South Summit High SchoolGrades: 9-12Distance: 10.7 mi
- 5/10South Summit SchoolGrades: PK-4Distance: 11 mi
Get a cash offer in 3 minutes
Find out how much your home could sell for in as little as 3 minutes with a no-obligation cash offer.
Estimated market value
$6,893,600
Get a cash offer in 3 minutes
Find out how much your home could sell for in as little as 3 minutes with a no-obligation cash offer.
Estimated market value
$6,893,600
- Utah
- Summit County
- Park City
- 84098
- East Basin
- 6741 Badger Ct
Nearby cities
Nearby neighborhoods
Nearby zip codes
Other Park City Topics
