Who wouldn’t want to call 6741 Citrus Creek Lane home? Tucked off of Gunn Highway, this townhouse is only 5 years young. With its premium location, minutes away from Aldi, Publix, the Mall; turn the corner and you have access to the Upper Tampa Bay Trail and the Veteran’s expressway, you couldn’t ask for a better location, location, location. This end unit townhouse is situated to enable the morning sun light for a bright, well-lit interior. Enter the front door and you are greeted with a view of impressive kitchen along with the expansive kitchen island (ample seating for four counter stools). The kitchen overlooks the living and dining room allowing for an immense, open floor plan. Kitchen comes equipped with stainless appliances and the large, under stair pantry allows for plenty of food storage. The drop zone, conveniently located off the double garage entry, is a perfect location for keys, phones, etc. The light on this main floor is spectacular! Bright and shining in the morning; subdued and tranquil in the afternoon. The living room allows enough space for sofa, loveseat, chairs, tv stand as well as a play area. The dining room can accommodate a 6-person table and chairs with ease. Let’s not forget the half bath located off the entry! Main floor powder room is always a plus. Heading up the stairs you will find a loft area currently set up as an office. Would also make a great game room or second living room. The laundry room is handily located on the second floor. The upper level further contains the 2 bedrooms, Jack and Jill bathroom, and primary suite. The Primary suite is large enough for king bed, dressers and sitting area. The primary bathroom contains a large shower with bench, double vanity, linen closet and private water closet. The closet supplies ample storage for hanging clothing and even has room for dressers! We cannot forget the 2-car garage; room for cars and storage! This unit is located a short walk from the community pool and mailboxes. Conservation views out back, with a larger lot, this unique townhome will be a wonderful place to call home!
Sold for $365,000
$365,000
6741 CITRUS CREEK LANE, TAMPA, FL 33625
3beds
1,852sqft
Townhouse
Built in 2020
4,857 Square Feet Lot
$358,000 Zestimate®
$197/sqft
$2,679 Estimated rent
Home value
$358,000
$329,000 - $387,000
$2,679/mo
Zestimate® history
Owner options
List your home for rent
$2,679/mo
Rent Zestimate®
Find your next renter with Zillow Rental Manager. Plus, with online applications, you can quickly screen prospective tenants – for free.
$2,679/mo
Rent Zestimate®
Refinance and save
$2,910/mo
Est. payment
Refinancing to a lower rate could help reduce your monthly payments and save thousands over the life of the loan.
$2,910/mo
Est. payment
Explore your selling options
Work with a Zillow partner agent
Leverage their expertise and Zillow's premium Showcase listings to get your home seen by more buyers.
Get startedList with your own agent
Get your home in front of millions of buyers by listing it on Zillow.
Learn how to do itSell it yourself
Take full control of how buyers see your home on Zillow by listing For Sale by Owner (FSBO).
List your homeWhat's special
Loft areaHalf bathLarger lotConservation viewsOpen floor planCommunity poolAmple storage
Zillow last checked:
Listing updated:
Listed by:
Laurie Meriwether Collins 813-391-2598,
SANDPEAK REALTY 727-232-2192
Bought with:
Sheri Holden, 3400564
COLDWELL BANKER REALTY
Source: Stellar MLS,MLS#: W7879830 Originating MLS: West Pasco
Originating MLS: West Pasco
Facts & features
Interior
Bedrooms & bathrooms
- Bedrooms: 3
- Bathrooms: 3
- Full bathrooms: 2
- 1/2 bathrooms: 1
Rooms
- Room types: Loft
Primary bedroom
- Features: Walk-In Closet(s)
- Level: Second
- Area: 193.6 Square Feet
- Dimensions: 12.1x16
Bedroom 1
- Features: Built-in Closet
- Level: Second
- Area: 125.4 Square Feet
- Dimensions: 11x11.4
Bedroom 2
- Features: Built-in Closet
- Level: Second
- Area: 124 Square Feet
- Dimensions: 10x12.4
Primary bathroom
- Features: Water Closet/Priv Toilet, Linen Closet
- Level: Second
- Area: 35 Square Feet
- Dimensions: 7x5
Bathroom 1
- Features: Water Closet/Priv Toilet
- Level: First
- Area: 15 Square Feet
- Dimensions: 3x5
Bathroom 3
- Features: Jack & Jill Bathroom
- Level: Second
- Area: 24 Square Feet
- Dimensions: 4x6
Dining room
- Level: First
- Area: 110 Square Feet
- Dimensions: 10x11
Foyer
- Level: First
- Area: 32 Square Feet
- Dimensions: 4x8
Kitchen
- Features: Pantry
- Level: First
- Area: 172.8 Square Feet
- Dimensions: 10.8x16
Living room
- Level: First
- Area: 217.8 Square Feet
- Dimensions: 12.1x18
Loft
- Level: Second
- Area: 133.1 Square Feet
- Dimensions: 12.1x11
Heating
- Central
Cooling
- Central Air
Appliances
- Included: Dishwasher, Disposal, Dryer, Microwave, Range, Refrigerator, Washer
- Laundry: Laundry Room, Upper Level
Features
- Ceiling Fan(s), Kitchen/Family Room Combo, Open Floorplan, PrimaryBedroom Upstairs, Stone Counters, Walk-In Closet(s)
- Flooring: Carpet, Ceramic Tile
- Doors: French Doors
- Windows: Shades, Hurricane Shutters
- Has fireplace: No
Interior area
- Total structure area: 2,332
- Total interior livable area: 1,852 sqft
Property
Parking
- Total spaces: 2
- Parking features: Garage - Attached
- Attached garage spaces: 2
Features
- Levels: Two
- Stories: 2
- Patio & porch: Covered
- Has view: Yes
- View description: Trees/Woods
Lot
- Size: 4,857 Square Feet
- Features: Conservation Area, Sidewalk
Details
- Parcel number: U122817A6Q00000000023.0
- Zoning: PD
- Special conditions: None
Construction
Type & style
- Home type: Townhouse
- Architectural style: Contemporary
- Property subtype: Townhouse
Materials
- Stucco, Wood Frame
- Foundation: Slab
- Roof: Shingle
Condition
- New construction: No
- Year built: 2020
Utilities & green energy
- Sewer: Public Sewer
- Water: Public
- Utilities for property: Electricity Connected
Community & HOA
Community
- Features: Community Mailbox, Deed Restrictions, Pool
- Pet fee: $0 monthly
- Subdivision: BRIDGE HAVEN PH 1
HOA
- Has HOA: Yes
- Services included: Community Pool, Reserve Fund, Insurance, Maintenance Structure, Maintenance Grounds, Pool Maintenance
- HOA fee: $382 monthly
- HOA name: Julio Mendez
- HOA phone: 813-790-5503
Location
- Region: Tampa
Financial & listing details
- Price per square foot: $197/sqft
- Tax assessed value: $332,641
- Annual tax amount: $4,998
- Date on market: 10/13/2025
- Cumulative days on market: 19 days
- Listing terms: Cash,Conventional,FHA,VA Loan
- Ownership: Fee Simple
- Total actual rent: 0
- Electric utility on property: Yes
- Road surface type: Paved
Price history
| Date | Event | Price |
|---|---|---|
| 12/2/2025 | Sold | $365,000-2%$197/sqft |
Source:  Stellar MLS #W7879830 Report a problem Stellar MLS #W7879830 Report a problem | ||
| 11/1/2025 | Pending sale | $372,500$201/sqft |
Source: Stellar MLS #W7879830 Report a problem | ||
| 10/13/2025 | Listed for sale | $372,500-13.3%$201/sqft |
Source: Stellar MLS #W7879830 Report a problem | ||
| 6/25/2025 | Listing removed | $429,500$232/sqft |
Source: Stellar MLS #W7873047 Report a problem | ||
| 3/20/2025 | Price change | $429,500-4.6%$232/sqft |
Source: Stellar MLS #W7873047 Report a problem | ||
| 3/3/2025 | Listed for sale | $449,999+54.6%$243/sqft |
Source: Stellar MLS #W7873047 Report a problem | ||
| 3/17/2020 | Sold | $291,000$157/sqft |
Source: Public Record Report a problem | ||
Public tax history
| Year | Property taxes | Tax assessment |
|---|---|---|
| 2025 | $5,421 +8.5% | $299,717 +2.9% |
| 2024 | $4,998 +3.6% | $291,270 +3% |
| 2023 | $4,823 +4.4% | $282,786 +3% |
| 2022 | $4,622 +1% | $274,550 +3% |
| 2021 | $4,576 +315.7% | $266,553 +1001.5% |
| 2020 | $1,101 +85.5% | $24,200 +10% |
| 2019 | $593 | $22,000 +10% |
| 2018 | $593 +8.9% | $20,000 |
| 2017 | $545 | $20,000 |
Find assessor info on the county website
Neighborhood: 33625
Nearby homes
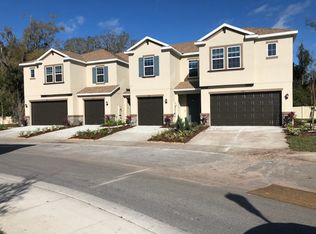
- $359,7003 bd2 ba1.8k sqft6743 Citrus Creek Ln, Tampa, FL 33625Off Market
- $378,6003 bd2 ba1.8k sqft6731 Citrus Creek Ln, Tampa, FL 33625Off Market
- $333,9003 bd3 ba1.5k sqft6745 Citrus Creek Ln, Tampa, FL 33625Off Market
- $390,7003 bd3 ba1.8k sqft6729 Citrus Creek Ln, Tampa, FL 33625Off Market
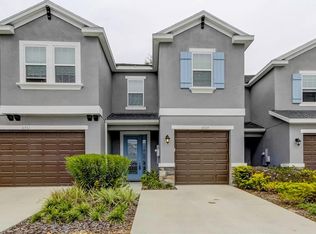
- $399,4003 bd3 ba1.8k sqft6841 Citrus Creek, Tampa, FL 33625Off Market
- $355,7003 bd3 ba1.5k sqft6885 Citrus Creek Lane, Tampa, FL 33625Off Market
- $390,7003 bd3 ba1.8k sqft6881 Citrus Creek, Tampa, FL 33625Off Market
- $380,0003 bd3 ba1.8k sqft6747 Citrus Creek Ln, Tampa, FL 33625Sold
Nearby schools
GreatSchools rating
- 7/10Citrus Park Elementary SchoolGrades: PK-5Distance: 1.1 mi
- 8/10Sergeant Paul R Smith Middle SchoolGrades: 6-8Distance: 1 mi
- 8/10Sickles High SchoolGrades: 9-12Distance: 1.7 mi
Schools provided by the listing agent
- Elementary: Citrus Park-HB
- Middle: Sergeant Smith Middle-HB
- High: Sickles-HB
Source: Stellar MLS. This data may not be complete. We recommend contacting the local school district to confirm school assignments for this home.
Get a cash offer in 3 minutes
Find out how much your home could sell for in as little as 3 minutes with a no-obligation cash offer.
Estimated market value
$358,000
Get a cash offer in 3 minutes
Find out how much your home could sell for in as little as 3 minutes with a no-obligation cash offer.
Estimated market value
$358,000
- Florida
- Hillsborough County
- Citrus Park
- 33625
- 6741 CITRUS CREEK LANE
Nearby cities
Nearby zip codes
Other Citrus Park Topics
