Skip main navigation
Sold for $275,000
  • $275,000

    6741 E 66th St, Tulsa, OK 74133

    3beds
    1,877sqft
    Single Family Residence
    Built in 1968
    0.26 Acres Lot
    $280,000 Zestimate®
    $147/sqft
    $1,890 Estimated rent

    Home value

    $280,000

    $263,000 - $300,000

    $1,890/mo

    Zestimate® history
    Loading
    Loading...

    Owner options

    List your home for rent

    $1,890/mo

    Rent Zestimate®

    Find your next renter with Zillow Rental Manager. Plus, with online applications, you can quickly screen prospective tenants – for free.

    Learn more

    $1,890/mo

    Rent Zestimate®

    Refinance and save

    $1,686/mo

    Est. payment

    Refinancing to a lower rate could help reduce your monthly payments and save thousands over the life of the loan.

    See today's rates

    $1,686/mo

    Est. payment

    Explore your selling options

    Work with a Zillow partner agent

    Leverage their expertise and Zillow's premium Showcase listings to get your home seen by more buyers.

    Get started

    List with your own agent

    Get your home in front of millions of buyers by listing it on Zillow.

    Learn how to do it

    Sell it yourself

    Take full control of how buyers see your home on Zillow by listing For Sale by Owner (FSBO).

    List your home

    What's special

    Spacious and functional layoutManicured front yardFormal dining roomEat-in areaOversized two-car garageDesignated laundry roomNewer appliances
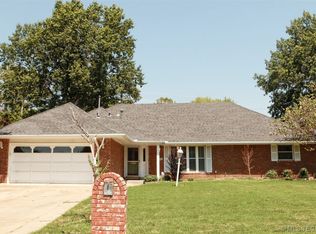
    Welcome to this beautifully maintained three-bedroom, two-bath home in the desirable Park Plaza neighborhood. From the moment you arrive, you’ll notice the pride of ownership, with a perfectly manicured front yard, colorful flowers, and a peaceful backyard retreat complete with a large patio and newer storage shed. Inside, this all-brick home offers a spacious and functional layout. The kitchen features granite countertops, newer appliances, and both an eat-in area and a formal dining room. Two living areas provide flexibility for entertaining or relaxing, while the oversized two-car garage and designated laundry room add convenience. The bedrooms are generously sized with walk-in closets, and the primary suite includes a newly remodeled bathroom with a walk-in shower. This home is move-in ready, with vinyl windows, a newer roof, and major systems updated and maintained within the last decade. Located just minutes from shopping, the Woodland Hills mall, restaurants, and multiple school options—including Grissom Elementary, a Public Montessori school right in the neighborhood. Optional HOA membership for those who desire to partake. The neighborhood also offers access to the neighborhood pool for members, and nearby La Fortune Park provides tennis courts, a golf course, children’s play areas, and walking trails. Hospitals and other amenities are just down the road, making this a perfect blend of peaceful living and city convenience.

    Zillow last checked:

    Listing updated:

    Listed by:

    Hannah Beale 918-693-1002,

    BHGRE GREEN COUNTRY

    Bought with:

    Sandie Lee, 126566

    Coldwell Banker Select

    Source: MLS Technology, Inc.,MLS#: 2530505MLS LogoOriginating MLS: MLS Technology

    Facts & features

    Interior

    Bedrooms & bathrooms
    • Bedrooms: 3
    • Bathrooms: 2
    • Full bathrooms: 2
    Primary bedroom
    • Description: Master Bedroom,Private Bath,Walk-in Closet
    • Level: First
    Bedroom
    • Description: Bedroom,Walk-in Closet
    • Level: First
    Bedroom
    • Description: Bedroom,Walk-in Closet
    • Level: First
    Primary bathroom
    • Description: Master Bath,Full Bath,Shower Only
    • Level: First
    Den
    • Description: Den/Family Room,Fireplace
    • Level: First
    Dining room
    • Description: Dining Room,Formal
    • Level: First
    Kitchen
    • Description: Kitchen,Eat-In,Pantry
    • Level: First
    Living room
    • Description: Living Room,Formal
    • Level: First
    Utility room
    • Description: Utility Room,Inside,Separate,Sink
    • Level: First
    Heating
    • Central, Gas
    Cooling
    • Central Air
    Appliances
    • Included: Dishwasher, Disposal, Gas Water Heater, Microwave, Oven, Range, Refrigerator
    • Laundry: Washer Hookup, Electric Dryer Hookup, Gas Dryer Hookup
    Features
    • Granite Counters, Ceiling Fan(s), Gas Range Connection, Gas Oven Connection, Programmable Thermostat
    • Flooring: Carpet, Tile, Wood Veneer
    • Doors: Storm Door(s)
    • Windows: Vinyl
    • Basement: None
    • Number of fireplaces: 1
    • Fireplace features: Gas Log
    Interior area
    • Total structure area: 1,877
    • Total interior livable area: 1,877 sqft

    Property

    Parking
    • Total spaces: 2
    • Parking features: Attached, Garage, Shelves, Asphalt
    • Attached garage spaces: 2
    Accessibility
    • Accessibility features: Accessible Doors, Accessible Entrance
    Features
    • Levels: One
    • Stories: 1
    • Patio & porch: Covered, Patio, Porch
    • Exterior features: Sprinkler/Irrigation, Landscaping, Rain Gutters
    • Pool features: None
    • Fencing: Full,Privacy
    Lot
    • Size: 0.26 Acres
    • Features: Mature Trees
    Details
    • Additional structures: Shed(s)
    • Parcel number: 31675830200320

    Construction

    Type & style
    • Home type: SingleFamily
    • Architectural style: Ranch
    • Property subtype: Single Family Residence
    Materials
    • Brick, Wood Frame
    • Foundation: Slab
    • Roof: Asphalt,Fiberglass
    Condition
    • Year built: 1968

    Utilities & green energy

    • Sewer: Public Sewer
    • Water: Public
    • Utilities for property: Electricity Available, Natural Gas Available, Water Available

    Community & neighborhood

    Security
    • Security features: No Safety Shelter, Security System Owned, Smoke Detector(s)
    Community
    • Community features: Gutter(s), Home Owners Association
    Location
    • Region: Tulsa
    • Subdivision: Park Plaza South

    Other

    Other facts
    • Listing terms: Conventional,FHA,Other,VA Loan

    Price history

    DateEventPrice
    10/3/2025Sold$275,000-1.8%$147/sqft
    Source: MLS Technology, Inc. #2530505 Report a problem
    9/3/2025Pending sale$280,000$149/sqft
    Source: MLS Technology, Inc. #2530505 Report a problem
    7/24/2025Listed for sale$280,000+97.2%$149/sqft
    Source: MLS Technology, Inc. #2530505 Report a problem
    12/20/2005Sold$142,000+8%$76/sqft
    Source: Public Record Report a problem
    9/23/2003Sold$131,500$70/sqft
    Source: Public Record Report a problem

    Public tax history

    YearProperty taxesTax assessment
    2025$2,176 +3.5%$16,237
    2024$2,103 +2.1%$16,237
    2023$2,061 -4.8%$16,237
    2022$2,165 +0.9%$16,237 -5.8%
    2021$2,144 +4.6%$17,237 +3%
    2020$2,050 -1.9%$16,735 +3%
    2019$2,089 +0%$16,247 +10%
    2018$2,089 +3%$14,774 -6.3%
    2017$2,029 +2.3%$15,774
    2016$1,983 $15,774
    2015$1,983 -0.2%$15,774
    2014$1,987 $15,774
    2013-- $15,774
    2012-- $15,774
    2011-- $15,774
    2010-- $15,774
    2009-- $15,774
    2008-- $15,774 +1%
    2007-- $15,620
    2006-- $15,620 +8%
    2005-- $14,465
    2004$1,709 $14,465 +14.5%
    2003-- $12,635 +5%
    2002-- $12,034 +5%
    2001-- $11,461
    2000-- $11,461

    Find assessor info on the county website

    Neighborhood: Park Plaza South

    Nearby schools

    GreatSchools rating
    Schools provided by the listing agent
    • Elementary: Grissom
    • Middle: Memorial
    • High: Memorial
    • District: Tulsa - Sch Dist (1)

    Source: MLS Technology, Inc.. This data may not be complete. We recommend contacting the local school district to confirm school assignments for this home.

    Get pre-qualified for a loan
    At Zillow Home Loans, we can pre-qualify you in as little as 5 minutes with no impact to your credit score.

    An equal housing lender. NMLS #10287.

    Sell for more on Zillow
    Get a Zillow Showcase℠ listing at no additional cost and you could sell for .
    $280,000
    2% more
    +$5,600
    With Zillow Showcase(estimated)
    $285,600