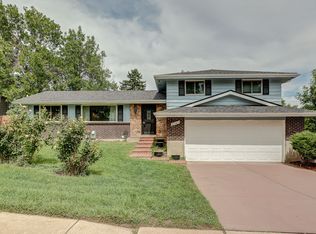
This home has been completely renovated!The floorplan is fantastic, it is quite a find for a rental in Denver. The living room is expansive and open to the dining room with a wood burning fireplace.The dining room and kitchen open into one another, allowing easy access for a family dinner or for a dinner party. This vintage kitchen is very charming with brand new appliances and a picture window into the backyard. It also offers a lot of storage space and counter space. Upstairs you'll find two bedrooms and two baths. The primary suite is large with an en-suite bathroom, 2 large closets and plush carpeting. The other bedroom features hardwood floors, south facing windows and a walk-in closet. The basement offers a large family room with lots of storage, new paint and flooring. There is also an unfurnished section of the basement that can be used for storage and has the washer and dryer. The backyard is huge with a six foot fence, there is plenty of room for the family pup or a backyard soccer match. This home is situated in a fantastic location. Walking distance to Southmoor Park, the Lightrail, King Soopers, Starbucks and a Movie Theatre. With quick access to multiple restaurants, Whole Foods, movies, entertainment, parks and more it is fantastic! Tenant pays utilities including gas, electric, cable, internet, trash water, sewer & wastewater management. Easy commuting with quick access to I-25, 225, DTC, downtown, DU, & CU medical. Landlord License #2023-BFN-0021045
Apartment for rent
Multifamily
Available now
Dogs OK
Evaporative cooling
In unit laundry
1 Parking space parking
Forced air
What's special
Wood burning fireplace
- 8 days |
- -- |
- -- |
Zillow last checked:
Listing updated:
Travel times

Let’s turn your rent into credit progress
Build credit history with every on-time payment and get credit for the payment you’re already making.
Facts & features
Interior
Bedrooms & bathrooms
- Bedrooms: 2
- Bathrooms: 3
- Full bathrooms: 1
- 3/4 bathrooms: 1
- 1/2 bathrooms: 1
Heating
- Forced Air
Cooling
- Evaporative Cooling
Appliances
- Included: Dishwasher, Dryer, Microwave Oven, Range, Refrigerator, Washer
- Laundry: In Unit
Features
- Walk In Closet, Walk-In Closet(s)
- Flooring: Carpet, Tile, Wood
- Has basement: Yes
- Has fireplace: Yes
Interior area
- Total interior livable area: 1,424 sqft
Property
Parking
- Total spaces: 1
- Parking features: Detached
- Details: Contact manager
Features
- Exterior features: Basement, Private Yard
Construction
Type & style
- Home type: MultiFamily
- Architectural style: Traditional
- Property subtype: MultiFamily
Condition
- Year built: 1967
Building
Management
- Pets allowed: Yes
Community & HOA
Location
- Region: Denver
Financial & listing details
- Lease term: 12 Months
Nearby apartments for rent

Price history
| Date | Event | Price |
|---|---|---|
| 9/19/2026 | Listed for rent | $2,500+4.2%$2/sqft |
Source: REcolorado as distributed by MLS GRID #3425691 Report a problem | ||
| 11/6/2025 | Listing removed | $2,400$2/sqft |
Source: REcolorado as distributed by MLS GRID #7180667 Report a problem | ||
| 9/20/2025 | Price change | $2,400-4%$2/sqft |
Source: REcolorado as distributed by MLS GRID #7180667 Report a problem | ||
| 9/4/2025 | Listed for rent | $2,500$2/sqft |
Source: REcolorado as distributed by MLS GRID #7180667 Report a problem | ||