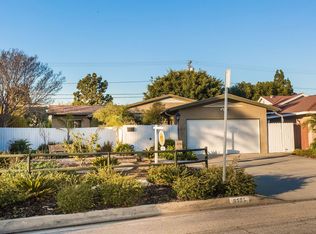
Filled with natural light and timeless charm, this inviting 3-bedroom, 2-bath home on a quiet street offers the perfect blend of comfort and style in the highly desirable Plaza neighborhood. Warm hardwood floors, a beautiful kitchen with wood cabinetry, an open-flowing living and dining area with large windows, and an open-beam skylight create a bright and welcoming atmosphere throughout.
Complete with central air and heat, the thoughtfully designed layout features a private primary suite, two additional bedrooms, and two beautiful appointed bathrooms, one with a tub and the other with a walk-in shower for added convenience. Outside, a covered patio and lush greenery provide a peaceful private setting for entertaining or simply enjoying the Southern California lifestyle. The property features 7 fruit-bearing trees.
You will absolutely love the location! A short walk to shopping, dining, and award-winning Cubberley K-8 school, and close to the library, picnicking, tennis, golf, sports fields, and summer concerts at El Dorado Regional Park.
This meticulously maintained home feels as good as it looks. First time on the market in almost 39 years!
Sold for $1,162,000
Listed by: Realty One Group United • Carmen Sosa • Contact: 562-243-5739
Bought with: RE/MAX TerraSol
$1,162,000
6741 E Pageantry St, Long Beach, CA 90808
3beds
1,234sqft
Single Family Residence
Built in 1952
6,101 Square Feet Lot
$1,158,200 Zestimate®
$942/sqft
$4,591 Estimated rent
Home value
$1,158,200
$1.05M - $1.27M
$4,591/mo
Zestimate® history
Owner options
List your home for rent
$4,591/mo
Rent Zestimate®
Find your next renter with Zillow Rental Manager. Plus, with online applications, you can quickly screen prospective tenants – for free.
$4,591/mo
Rent Zestimate®
Refinance and save
$7,919/mo
Est. payment
Refinancing to a lower rate could help reduce your monthly payments and save thousands over the life of the loan.
$7,919/mo
Est. payment
Explore your selling options
Work with a Zillow partner agent
Leverage their expertise and Zillow's premium Showcase listings to get your home seen by more buyers.
Get startedList with your own agent
Get your home in front of millions of buyers by listing it on Zillow.
Learn how to do itSell it yourself
Take full control of how buyers see your home on Zillow by listing For Sale by Owner (FSBO).
List your homeWhat's special
Zillow last checked:
Listing updated:
Listed by:
Carmen Sosa DRE #01993625 562-243-5739,
Realty One Group United
Bought with:
Kimberlee Massey, DRE #01947567
RE/MAX TerraSol
Source: CRMLS,MLS#: PW26120118 Originating MLS: California Regional MLS
Originating MLS: California Regional MLSFacts & features
Interior
Bedrooms & bathrooms
- Bedrooms: 3
- Bathrooms: 2
- Full bathrooms: 2
- Main level bathrooms: 2
- Main level bedrooms: 3
Rooms
- Room types: Bedroom, Foyer, Kitchen, Living Room
Bedroom
- Features: All Bedrooms Down
Bathroom
- Features: Full Bath on Main Level, Granite Counters, Remodeled, Soaking Tub, Separate Shower, Tub Shower, Upgraded, Vanity, Walk-In Shower
Kitchen
- Features: Remodeled, Self-closing Cabinet Doors, Updated Kitchen
Heating
- Central, Fireplace(s)
Cooling
- Central Air
Appliances
- Included: Convection Oven, Double Oven, Dishwasher, ENERGY STAR Qualified Appliances, Free-Standing Range, Gas Oven, Gas Range, Microwave, Refrigerator, Water Heater, Dryer, Washer
- Laundry: Gas Dryer Hookup, In Kitchen
Features
- Granite Counters, Pantry, All Bedrooms Down, Entrance Foyer
- Flooring: Wood
- Windows: Double Pane Windows
- Has fireplace: Yes
- Fireplace features: Gas, Living Room
- Common walls with other units/homes: No Common Walls
Interior area
- Total interior livable area: 1,234 sqft
Property
Parking
- Total spaces: 2
- Parking features: Door-Single, Garage, Garage Door Opener
- Attached garage spaces: 2
Accessibility
- Accessibility features: Safe Emergency Egress from Home, No Stairs, Parking
Features
- Levels: One
- Stories: 1
- Entry location: Front
- Patio & porch: Covered, Patio, Tile
- Pool features: None
- Spa features: None
- Fencing: Block
- Has view: Yes
- View description: Neighborhood
Lot
- Size: 6,101 Square Feet
- Dimensions: 6099
- Features: 0-1 Unit/Acre, Front Yard, Lawn, Rectangular Lot, Sprinklers Timer, Sprinkler System, Walkstreet, Yard
Details
- Parcel number: 7080017008
- Zoning: LBR1N
- Special conditions: Trust
Construction
Type & style
- Home type: SingleFamily
- Architectural style: Mid-Century Modern
- Property subtype: Single Family Residence
Materials
- Frame, Concrete, Stucco
- Foundation: Raised
- Roof: Composition
Condition
- Turnkey
- New construction: No
- Year built: 1952
Utilities & green energy
- Electric: 220 Volts Other, Electricity - On Property, See Remarks, Standard
- Sewer: Public Sewer
- Water: Public
- Utilities for property: Cable Available, Electricity Connected, Natural Gas Connected, Sewer Connected, Water Connected
Green energy
- Energy efficient items: Appliances
Community & HOA
Community
- Features: Biking, Dog Park, Fishing, Golf, Lake, Park, Street Lights, Urban
- Security: Carbon Monoxide Detector(s), Smoke Detector(s), Security Lights
- Subdivision: Plaza North Of Spring (Pzn)
HOA
- HOA name: N/A
Location
- Region: Long Beach
Financial & listing details
- Price per square foot: $942/sqft
- Tax assessed value: $331,970
- Date on market: 6/25/2026
- Cumulative days on market: 4 days
- Listing terms: Cash to New Loan
- Inclusions: All appliances are included: stove, microwave, refrigerator, dishwasher, washer and dryer.
- Road surface type: Paved
Price history
| Date | Event | Price |
|---|---|---|
| 7/23/2026 | Sold | $1,162,000+6.7%$942/sqft |
Source:  CRMLS #PW26120118 Report a problem CRMLS #PW26120118 Report a problem | ||
| 7/16/2026 | Pending sale | $1,089,000$882/sqft |
Source: CRMLS #PW26120118 Report a problem | ||
| 7/3/2026 | Contingent | $1,089,000$882/sqft |
Source: CRMLS #PW26120118 Report a problem | ||
| 6/25/2026 | Listed for sale | $1,089,000$882/sqft |
Source: CRMLS #PW26120118 Report a problem | ||
Public tax history
| Year | Property taxes | Tax assessment |
|---|---|---|
| 2026 | -- | $331,970 +2% |
| 2025 | $4,493 +4.6% | $325,473 +2% |
| 2024 | $4,294 +1.8% | $319,092 +2% |
| 2023 | $4,220 +6.5% | $312,836 +2% |
| 2022 | $3,964 +2.2% | $306,702 +2% |
| 2021 | $3,880 +0.3% | $300,689 +1% |
| 2020 | $3,867 | $297,607 +2% |
| 2019 | $3,867 +5.5% | $291,772 +2% |
| 2018 | $3,667 | $286,052 +2% |
| 2017 | $3,667 +1.2% | $280,444 +2% |
| 2016 | $3,623 +7.6% | $274,946 +1.5% |
| 2015 | $3,368 +4.8% | $270,817 +2% |
| 2014 | $3,214 | $265,513 +2.5% |
| 2012 | -- | $259,132 +2% |
| 2011 | -- | $254,052 +0.8% |
| 2010 | -- | $252,154 -0.2% |
| 2009 | -- | $252,754 +2% |
| 2008 | -- | $247,799 +2% |
| 2007 | -- | $242,941 +3.9% |
| 2006 | -- | $233,894 |
| 2005 | -- | $233,894 +4% |
| 2004 | -- | $224,814 +1.9% |
| 2003 | -- | $220,695 +2% |
| 2002 | -- | $216,368 +4% |
| 2000 | -- | $207,968 |
Find assessor info on the county website
Neighborhood: The Plaza
Nearby homes
- $1,090,5003 bd2 ba1.5k sqft6747 E Pageantry St, Long Beach, CA 90808Off Market
- $1,083,2003 bd2 ba1.3k sqft6735 E Pageantry St, Long Beach, CA 90808Off Market
- $994,4003 bd2 ba1.4k sqft6722 E Rosebay St, Long Beach, CA 90808Off Market
- $939,1003 bd2 ba1.1k sqft6803 E Pageantry St, Long Beach, CA 90808Off Market
- $1,104,5004 bd2 ba1.6k sqft6728 E Rosebay St, Long Beach, CA 90808Off Market
- $937,6003 bd2 ba1.1k sqft6716 E Rosebay St, Long Beach, CA 90808Off Market
- $1,249,2003 bd3 ba2k sqft6731 E Pageantry St, Long Beach, CA 90808Off Market
- $1,080,0003 bd2 ba1.5k sqft6732 E Rosebay St, Long Beach, CA 90808Off Market
Nearby schools
GreatSchools rating
- 7/10Cubberley K-8Grades: K-8Distance: 0.1 mi
- 8/10Millikan High SchoolGrades: 9-12Distance: 0.6 mi
Schools provided by the listing agent
- Elementary: Cubberley
- Middle: Cubberley
- High: Millikan
Source: CRMLS. This data may not be complete. We recommend contacting the local school district to confirm school assignments for this home.
Get a cash offer in 3 minutes
Find out how much your home could sell for in as little as 3 minutes with a no-obligation cash offer.
Estimated market value
$1,158,200
Get a cash offer in 3 minutes
Find out how much your home could sell for in as little as 3 minutes with a no-obligation cash offer.
Estimated market value
$1,158,200
- California
- Los Angeles County
- Long Beach
- 90808
- The Plaza
- 6741 E Pageantry St
