Sunny, bright END unit w/high ceilings & exposed beams and ductwork. Open concept allows you to design your own space w/dining & living areas. Very unique loft w/stained concrete floors. Beautiful updated Kitchen w/Pantry. Tiled Bath. Office nook w/corner windows. Spacious bedroom w/walk in closet. Private Laundry. Large linen/storage closet. Remote controlled blinds. Detached assigned covered parking stall #3, one space. Small Assn w/10 units. This is the ONLY unit w/private entry. Low condo fee; $250/mo. Walk to shopping, restaurants, every day conveniences. Close to Bus Line. Near Middleton Conservancy & walking trails. Truly located in the heart of Middleton! Fresh Paint, Ductwork cleaned & painted, Prof cleaned. Ready for YOU now!!
Sold for $360,000
$360,000
6741 Frank Lloyd Wright Ave Unit 200, Middleton, WI 53562
1beds
950sqft
Condominium
Built in 2005
-- sqft lot
$361,100 Zestimate®
$379/sqft
$1,602 Estimated rent
Home value
$361,100
$343,000 - $379,000
$1,602/mo
Zestimate® history
Owner options
List your home for rent
$1,602/mo
Rent Zestimate®
Find your next renter with Zillow Rental Manager. Plus, with online applications, you can quickly screen prospective tenants – for free.
$1,602/mo
Rent Zestimate®
Refinance and save
$2,664/mo
Est. payment
Refinancing to a lower rate could help reduce your monthly payments and save thousands over the life of the loan.
$2,664/mo
Est. payment
Explore your selling options
Work with a Zillow partner agent
Leverage their expertise and Zillow's premium Showcase listings to get your home seen by more buyers.
Get startedList with your own agent
Get your home in front of millions of buyers by listing it on Zillow.
Learn how to do itSell it yourself
Take full control of how buyers see your home on Zillow by listing For Sale by Owner (FSBO).
List your homeWhat's special
Zillow last checked:
Listing updated:
Listed by:
Jules Bowes,
First Weber, Inc
Bought with:
Jules Bowes, 29553-94
First Weber, Inc
Source: SCWMLS,MLS#: 2018960
Facts & features
Interior
Bedrooms & bathrooms
- Bedrooms: 1
- Bathrooms: 1
- Full bathrooms: 1
- Main level bathrooms: 1
Primary bedroom
- Level: Main
- Area: 140
- Dimensions: 10 x 14
Kitchen
- Features: Breakfast Bar, Dishwasher, Disposal, Microwave, Pantry, Range/Oven, Refrigerator
- Level: Main
- Area: 100
- Dimensions: 10 x 10
Living room
- Level: Main
- Area: 288
- Dimensions: 16 x 18
Heating
- Forced Air
Cooling
- Central Air
Appliances
- Included: Washer, Dryer, Water softener included
- Laundry: Main Level
Features
- Walk-In Closet(s), Den/Office, Foyer
- Basement: None
- Has fireplace: No
- Common walls with other units/homes: End Unit
Interior area
- Total structure area: 950
- Total interior livable area: 950 sqft
- Finished area above ground: 950
Property
Parking
- Parking features: Carport, 1 space assigned
- Has carport: Yes
Features
- Exterior features: Private Entrance
Details
- Parcel number: 070801348282
- Zoning: Res
- Other equipment: Intercom
Construction
Type & style
- Home type: Condo
- Property subtype: Condominium
Materials
- Brick, Stucco
Condition
- Year built: 2005
Utilities & green energy
- Sewer: Public Sewer
- Water: Public
- Utilities for property: Cable/Satellite Available
Community & HOA
Community
- Features: Close to busline
HOA
- Has HOA: Yes
- Amenities included: Parking
- Services included: Common area insurance, Common area maintenance, Lawn maintenance, Reserve fund, Snow Removal
- HOA fee: $250 monthly
Location
- Region: Middleton
Financial & listing details
- Price per square foot: $379/sqft
- Tax assessed value: $241,800
- Annual tax amount: $4,570
- Date on market: 3/24/2026
- Listing terms: Rental Allowed,Arms Length
- Inclusions: Refrigerator, Range/Oven, Microwave, Dishwasher, Reverse Osmosis System, All Window Coverings With Remotes, Washer & Dryer, Water Softener, Corner Table in LR, Storage Rack in Mechanical Room
- Exclusions: Seller's Personal Possessions
Price history
| Date | Event | Price |
|---|---|---|
| 5/28/2026 | Sold | $360,000-1.3%$379/sqft |
Source: Public Record Report a problem | ||
| 4/30/2026 | Pending sale | $364,900$384/sqft |
Source:  WIREX MLS #2018960 Report a problem WIREX MLS #2018960 Report a problem | ||
| 4/16/2026 | Price change | $364,900-2.7%$384/sqft |
Source: WIREX MLS #2018960 Report a problem | ||
| 3/24/2026 | Listed for sale | $375,000$395/sqft |
Source: WIREX MLS #2018960 Report a problem | ||
| 12/29/2025 | Sold | $375,000+4.2%$395/sqft |
Source: SCWMLS #2013585 Report a problem | ||
| 12/12/2025 | Contingent | $359,900$379/sqft |
Source: WIREX MLS #2013585 Report a problem | ||
| 12/10/2025 | Listed for sale | $359,900+99.9%$379/sqft |
Source: WIREX MLS #2013585 Report a problem | ||
| 9/1/2016 | Sold | $180,000+2.9%$189/sqft |
Source: Public Record Report a problem | ||
| 7/19/2006 | Sold | $175,000$184/sqft |
Source: Public Record Report a problem | ||
Public tax history
| Year | Property taxes | Tax assessment |
|---|---|---|
| 2024 | $4,345 +7.2% | $241,800 |
| 2023 | $4,055 +0.5% | $241,800 |
| 2022 | $4,035 +0.9% | $241,800 +21.9% |
| 2021 | $4,000 -0.3% | $198,300 |
| 2020 | $4,013 +15.3% | $198,300 |
| 2019 | $3,481 0% | $198,300 |
| 2018 | $3,481 -6.5% | $198,300 +7.2% |
| 2017 | $3,724 +0.6% | $184,900 |
| 2016 | $3,700 -2% | $184,900 |
| 2015 | $3,777 +40.1% | $184,900 +47.2% |
| 2014 | $2,695 -20.7% | $125,600 |
| 2013 | $3,399 -1.6% | $125,600 -25.4% |
| 2012 | $3,454 +1.1% | $168,400 -5.6% |
| 2011 | $3,417 | $178,400 |
| 2010 | $3,417 +6.4% | $178,400 |
| 2009 | $3,211 +5.9% | $178,400 |
| 2008 | $3,031 -2.5% | $178,400 |
| 2007 | $3,109 | $178,400 |
Find assessor info on the county website
Neighborhood: 53562
Nearby homes
- $330,8002 bd1 ba1.1k sqft6735 Frank Lloyd Wright Ave UNIT 200, Middleton, WI 53562Off Market

- $328,9002 bd1 ba1.1k sqft6735 Frank Lloyd Wright Ave UNIT 210, Middleton, WI 53562Off Market
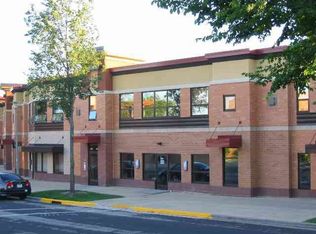
- $327,8002 bd1 ba1k sqft6729 Frank Lloyd Wright Ave UNIT 210, Middleton, WI 53562Off Market
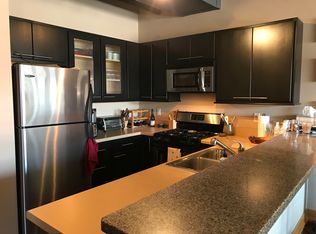
- $291,0001 bd1 ba1k sqft6735 Frank Lloyd Wright #200, Middleton, WI 53562Off Market
- $325,3002 bd1 ba1k sqft6729 Frank Lloyd Wright Ave UNIT 200, Middleton, WI 53562Off Market
- $--1 bd1 ba-- sqft6730 Frank Lloyd Wright Ave, Middleton, WI 53562Off Market
- $--1 bd1 ba-- sqft6730 Frank Lloyd Wright Ave #202, Middleton, WI 53562Off Market
- $434,6002 bd2 ba1.2k sqft6730 Flw Ave STE 201, Middleton, WI 53562Off Market
Nearby schools
GreatSchools rating
- 9/10Kromrey Middle SchoolGrades: 5-8Distance: 0.4 mi
- 9/10Middleton High SchoolGrades: 9-12Distance: 0.8 mi
- 7/10Northside Elementary SchoolGrades: PK-4Distance: 0.5 mi
Schools provided by the listing agent
- Elementary: Northside
- Middle: Kromrey
- High: Middleton
- District: Middleton-Cross Plains
Source: SCWMLS. This data may not be complete. We recommend contacting the local school district to confirm school assignments for this home.
Get a cash offer in 3 minutes
Find out how much your home could sell for in as little as 3 minutes with a no-obligation cash offer.
Estimated market value
$361,100
Get a cash offer in 3 minutes
Find out how much your home could sell for in as little as 3 minutes with a no-obligation cash offer.
Estimated market value
$361,100
- Wisconsin
- Dane County
- Middleton
- 53562
- 6741 Frank Lloyd Wright Ave Unit 200
Nearby cities
Nearby neighborhoods
Nearby zip codes
Other Middleton Topics
