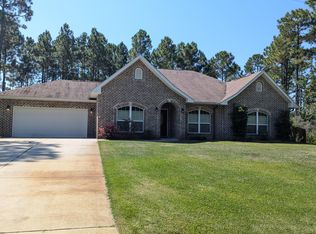
Welcome to this beautifully crafted 4-bedroom, 2-bath custom home located in the highly desirable Holley by the Sea community. From the moment you step inside, you'll appreciate the abundance of natural light and the inviting design.
The spacious living room features tray ceilings and recessed lighting that continues into the kitchen, creating a bright and welcoming atmosphere. The chef's kitchen offers an abundance of cabinetry, granite countertops, stainless steel appliances, and plenty of workspace for cooking and entertaining.
Luxury vinyl plank flooring flows throughout most of the home, providing both beauty and durability. The spacious primary suite is a relaxing retreat with a large walk-in closet and an en-suite bath featuring a double vanity, garden tub, and beautifully tiled walk-in shower.
The oversized laundry room is thoughtfully designed with additional storage, a utility sink, and a Whirlpool front-loading washer and dryer that convey with the home.
Enjoy year-round comfort in the heated and cooled Florida room overlooking the private backyard, which extends well beyond the tree line. Plenty of room to have a pool! Survey in documents.
Additional upgrades include a Culligan water treatment system, Ring doorbell security system, sprinkler system, and gutter guards to keep the leaves out! Ownership includes membership to the Holley by the Sea Recreation Center, featuring multiple swimming pools, a fitness center, tennis courts, basketball courts, pickleball courts, playgrounds, walking trails, and access to a boat launch on Santa Rosa Sound, along with many additional recreational amenities.
Conveniently located just minutes from Navarre's sugar-white beaches, shopping, dining, top-rated schools, and Hurlburt Field. This move-in ready home combines quality craftsmanship, modern finishes, and an exceptional lifestyle. Don't miss your opportunity to make it yours!
Sold for $495,000
Zillow last checked:
Listing updated:
Bought with:
Jaime C Nowack, 3611060
Realty ONE Group Emerald Coast
Source: ECAOR,MLS#: 1008883
Price history
| Date | Event | Price |
|---|---|---|
| 9/30/2026 | Sold | $495,000$218/sqft |
Source:  ECAOR #1008883 Report a problem ECAOR #1008883 Report a problem | ||
| 8/21/2026 | Pending sale | $495,000$218/sqft |
Source: ECAOR #1008883 Report a problem | ||
| 7/31/2026 | Listed for sale | $495,000+6.9%$218/sqft |
Source: ECAOR #1008883 Report a problem | ||
| 2/14/2022 | Sold | $463,000+5.5%$204/sqft |
Source: ECAOR #888463 Report a problem | ||
| 1/10/2022 | Pending sale | $439,000$194/sqft |
Source: ECAOR #888463 Report a problem | ||
| 1/7/2022 | Listed for sale | $439,000+65%$194/sqft |
Source: ECAOR #888463 Report a problem | ||
| 12/18/2015 | Sold | $266,000-1.4%$117/sqft |
Source:  PAR #483549 Report a problem PAR #483549 Report a problem | ||
| 6/17/2015 | Listed for sale | $269,802+660%$119/sqft |
Source: KELLER WILLIAMS REALTY WEST BRANCH #732149 Report a problem | ||
| 10/7/2014 | Sold | $35,500$16/sqft |
Source: Public Record Report a problem | ||
| 12/19/2013 | Sold | $35,500+163%$16/sqft |
Source: Public Record Report a problem | ||
| 8/6/2004 | Sold | $13,500$6/sqft |
Source: Public Record Report a problem | ||

Sell for more on Zillow
Get a Zillow Showcase℠ listing at no additional cost and you could sell for .
$495,100
2% more
+$9,902
With Zillow Showcase(estimated)
$505,002
