Open houses cancelled. Carefree living at its best in Avalon Pointe. This spacious 2-3 bedroom, 2.5-bath home offers an open floor plan with hardwood flooring, a good-sized living room with gas fireplace & vaulted ceiling, and a sunroom with deck access. The main floor also has a flex room/office, an updated kitchen with stainless appliances, a walk-in pantry, and a half bath. The primary bedroom has a private bath with double sinks, a large walk-in closet with access to a main floor laundry room.
The lower level has a large family room/recreation room area, 2nd bedroom and full bath, along with two large storage areas. Pets are allowed. Immediate Occupancy. Includes clubhouse and pool privileges. All appliances stay. Pool/clubhouse fee is included.
Sold
$323,000
6741 Gracepoint Dr SE, Caledonia, MI 49316
2beds
1,922sqft
Condominium
Built in 2002
-- sqft lot
$370,900 Zestimate®
$168/sqft
$2,535 Estimated rent
Home value
$370,900
$352,000 - $389,000
$2,535/mo
Zestimate® history
Owner options
List your home for rent
$2,535/mo
Rent Zestimate®
Find your next renter with Zillow Rental Manager. Plus, with online applications, you can quickly screen prospective tenants – for free.
$2,535/mo
Rent Zestimate®
Refinance and save
$2,321/mo
Est. payment
Refinancing to a lower rate could help reduce your monthly payments and save thousands over the life of the loan.
$2,321/mo
Est. payment
Explore your selling options
Work with a Zillow partner agent
Leverage their expertise and Zillow's premium Showcase listings to get your home seen by more buyers.
Get startedList with your own agent
Get your home in front of millions of buyers by listing it on Zillow.
Learn how to do itSell it yourself
Take full control of how buyers see your home on Zillow by listing For Sale by Owner (FSBO).
List your homeWhat's special
Gas fireplaceVaulted ceilingPrivate bathOpen floor planDouble sinksHardwood flooringWalk-in pantry
Zillow last checked:
Listing updated:
Listed by:
Brian E Lorenz 616-261-3624,
RE/MAX of Grand Rapids (Wyomg)
Bought with:
Brian E Lorenz, 6501368496
RE/MAX of Grand Rapids (Wyomg)
Source: MichRIC,MLS#: 23143754
Facts & features
Interior
Bedrooms & bathrooms
- Bedrooms: 2
- Bathrooms: 3
- Full bathrooms: 2
- 1/2 bathrooms: 1
- Main level bedrooms: 1
Primary bedroom
- Level: Main
- Area: 192
- Dimensions: 16.00 x 12.00
Bedroom 2
- Level: Basement
- Area: 149.5
- Dimensions: 13.00 x 11.50
Primary bathroom
- Level: Main
- Area: 100
- Dimensions: 10.00 x 10.00
Bathroom 2
- Description: Half Bath
- Level: Main
- Area: 33
- Dimensions: 6.00 x 5.50
Bonus room
- Level: Main
- Area: 120
- Dimensions: 12.00 x 10.00
Dining area
- Level: Main
- Area: 80
- Dimensions: 10.00 x 8.00
Family room
- Level: Basement
- Area: 240
- Dimensions: 20.00 x 12.00
Kitchen
- Level: Main
- Area: 120
- Dimensions: 12.00 x 10.00
Laundry
- Level: Main
- Area: 30
- Dimensions: 6.00 x 5.00
Living room
- Level: Main
- Area: 240
- Dimensions: 20.00 x 12.00
Other
- Description: Heated Porch
- Level: Main
- Area: 156
- Dimensions: 13.00 x 12.00
Other
- Description: Walkin Pantry
- Level: Main
- Area: 39
- Dimensions: 6.50 x 6.00
Other
- Description: Full Bath
- Level: Basement
- Area: 62.5
- Dimensions: 12.50 x 5.00
Other
- Description: Storage Room
- Level: Basement
- Area: 374
- Dimensions: 22.00 x 17.00
Other
- Description: Storage Area
- Level: Basement
- Area: 160
- Dimensions: 16.00 x 10.00
Other
- Description: Deck
- Level: Main
- Area: 120
- Dimensions: 12.00 x 10.00
Heating
- Forced Air
Cooling
- Central Air
Appliances
- Included: Humidifier, Dishwasher, Disposal, Dryer, Microwave, Range, Refrigerator, Washer
- Laundry: Main Level
Features
- Ceiling Fan(s), Pantry
- Windows: Garden Window, Window Treatments
- Basement: Daylight,Full
- Number of fireplaces: 1
- Fireplace features: Gas Log, Living Room
Interior area
- Total structure area: 1,278
- Total interior livable area: 1,922 sqft
- Finished area below ground: 644
Property
Parking
- Total spaces: 2
- Parking features: Attached
- Garage spaces: 2
Features
- Stories: 1
- Has private pool: Yes
- Pool features: In Ground, Association
Details
- Parcel number: 412203352026
- Zoning description: PUD
Construction
Type & style
- Home type: Condo
- Architectural style: Ranch
- Property subtype: Condominium
Materials
- Brick, Vinyl Siding
- Roof: Composition
Condition
- New construction: No
- Year built: 2002
Utilities & green energy
- Sewer: Public Sewer
- Water: Public
- Utilities for property: Cable Available, Natural Gas Connected
Community & HOA
Community
- Subdivision: Avalon Pointe
HOA
- Has HOA: Yes
- Amenities included: Clubhouse, End Unit, Pool
- Services included: Water, Trash, Snow Removal, Maintenance Grounds
- HOA fee: $270 monthly
- HOA phone: 616-365-5033
Location
- Region: Caledonia
Financial & listing details
- Price per square foot: $168/sqft
- Tax assessed value: $102,079
- Annual tax amount: $2,849
- Date on market: 12/4/2023
- Listing terms: Cash,FHA,VA Loan,Conventional
- Road surface type: Paved
Price history
| Date | Event | Price |
|---|---|---|
| 2/5/2024 | Sold | $323,000-2.1%$168/sqft |
Source:  MichRIC #23143754 Report a problem MichRIC #23143754 Report a problem | ||
| 1/12/2024 | Pending sale | $329,900$172/sqft |
Source: MichRIC #23143754 Report a problem | ||
| 1/8/2024 | Price change | $329,900-2.9%$172/sqft |
Source: MichRIC #23143754 Report a problem | ||
| 12/4/2023 | Listed for sale | $339,900$177/sqft |
Source: MichRIC #23143754 Report a problem | ||
Public tax history
| Year | Property taxes | Tax assessment |
|---|---|---|
| 2025 | $2,879 | $163,300 +0.4% |
| 2024 | -- | $162,600 +25.4% |
| 2021 | -- | $129,700 +4.8% |
| 2020 | -- | $123,800 +7.1% |
| 2019 | -- | $115,600 +6.1% |
| 2018 | -- | $109,000 +1% |
| 2017 | -- | $107,900 +15.6% |
| 2016 | -- | $93,300 |
| 2015 | -- | $93,300 +9.5% |
| 2013 | -- | $85,200 -3.4% |
| 2011 | -- | $88,200 -2.4% |
| 2010 | -- | $90,400 -8.6% |
| 2009 | -- | $98,900 -5.5% |
| 2007 | -- | $104,700 -1.1% |
| 2006 | -- | $105,877 +3.7% |
| 2005 | -- | $102,100 +2% |
| 2004 | -- | $100,049 +266.9% |
| 2002 | -- | $27,270 |
Find assessor info on the county website
Neighborhood: 49316
Nearby homes
- $409,9003 bd3 ba2.4k sqft6593 Gracepoint Dr SE #75, Caledonia, MI 49316Sold
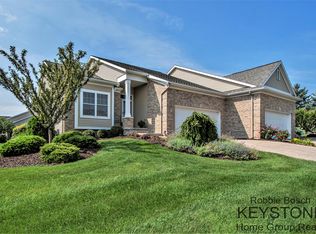
- $440,0004 bd3 ba2.5k sqft6556 Gracepoint Dr SE, Caledonia, MI 49316Sold

- $420,0004 bd3 ba2.3k sqft6688 Passons Ct SE #16, Caledonia, MI 49316Sold
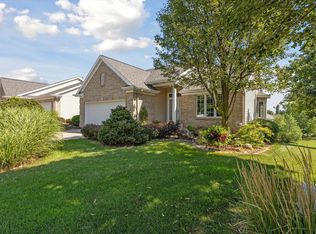
- $415,0004 bd3 ba2.5k sqft6550 Gracepoint Dr SE #87, Caledonia, MI 49316Sold

- $329,0003 bd2 ba1.6k sqft2551 Gracepoint Ct SE #41, Caledonia, MI 49316Sold
- $329,9002 bd3 ba1.2k sqft6589 Gracepoint Dr SE #77, Caledonia, MI 49316Pending
- $420,0003 bd2 ba1.9k sqft6597 Potters Wheel Dr SE, Caledonia, MI 49316Sold
- $303,4001 bd1 ba-- sqft6750 Gracepoint Dr SE, Caledonia, MI 49316Off Market
Nearby schools
GreatSchools rating
- 9/10Explorer ElementaryGrades: K-5Distance: 0.3 mi
- NAEast Kentwood Freshman CampusGrades: 9Distance: 0.8 mi
- 4/10Pinewood Middle SchoolGrades: 6-8Distance: 0.8 mi
Get a cash offer in 3 minutes
Find out how much your home could sell for in as little as 3 minutes with a no-obligation cash offer.
Estimated market value
$370,900
Get a cash offer in 3 minutes
Find out how much your home could sell for in as little as 3 minutes with a no-obligation cash offer.
Estimated market value
$370,900
- Michigan
- Kent County
- Gaines
- 49316
- 6741 Gracepoint Dr SE
Nearby cities
Nearby zip codes
Other Gaines Topics
