Skip main navigation
New construction
  • $339,000

    6741 Heavitree Dr, Sebring, FL 33876

    3beds
    1,545sqft
    : 
    Loading
    Get pre-qualified
    Single Family Residence
    Built in 2025
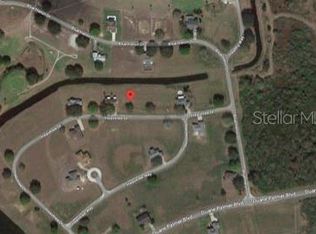
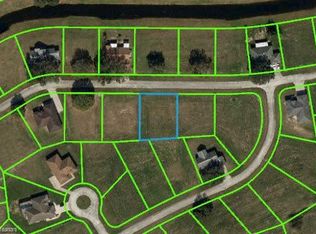
    0.33 Acres Lot
    $-- Zestimate®
    $219/sqft
    $4/mo HOA

    What's special

    Striking waterfall-edge islandGenerous living spacePlenty of natural lightBright open layoutAmple counter spaceBeautifully appointed kitchenStainless steel appliances
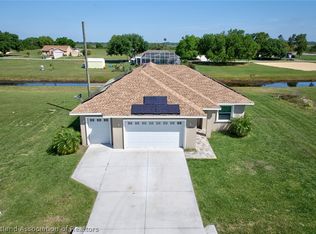
    Experience the best of Florida living in this beautiful home located in the Spring Lake Village community of Sebring. Designed with both comfort and functionality in mind, this spacious residence offers a bright, open layout that's perfect for everyday living and entertaining. The beautifully appointed kitchen serves as the heart of the home, featuring a striking waterfall-edge island, stainless steel appliances, abundant cabinetry, and ample counter space for cooking, gathering, and hosting. The open living and dining areas create a welcoming environment with plenty of natural light and room to relax. The thoughtfully designed floor plan offers generous living space, making it ideal for growing families, seasonal residents, or anyone seeking a peaceful retreat with modern conveniences. Spring Lake Village offers an exceptional lifestyle with a remarkably low HOA fee of just $50 per year. Residents enjoy access to a community center, pickleball and tennis courts, a dog park, a playground, and the picturesque surroundings of the community's golf course. Ideally situated just minutes from the world-famous Sebring International Raceway and close to lakes, golf, shopping, restaurants, and medical facilities, this home combines a prime location with outstanding value. Don't miss your opportunity to become part of one of Sebring's most desirable communities. Schedule your private showing today!
    6 days
    |
    71
    |
    1
    |

    Likely to sell faster than

    Zillow last checked:

    Listing updated:

    Listed by:

    Yeitsi Army Cabrera,

    ADVANCED ALL SERVICE/ SEBRING,

    Jenny Tullo,

    ADVANCED ALL SERVICE/ SEBRING

    Source: HFMLS,MLS#: 326316Originating MLS: Heartland Association Of Realtors

    Loading...

      Facts & features

      Interior

      Bedrooms & bathrooms
      • Bedrooms: 3
      • Bathrooms: 3
      • Full bathrooms: 2
      • 1/2 bathrooms: 1
      Primary bedroom
      • Level: Main
      • Dimensions: 12 x 14
      Bedroom 2
      • Level: Main
      • Dimensions: 10 x 10
      Bedroom 3
      • Level: Main
      • Dimensions: 10 x 10
      Primary bathroom
      • Level: Main
      • Dimensions: 8 x 7
      Bathroom 2
      • Level: Main
      • Dimensions: 9 x 4
      Garage
      • Level: Main
      • Dimensions: 18 x 20
      Kitchen
      • Level: Main
      • Dimensions: 11 x 18
      Living room
      • Level: Main
      • Dimensions: 13 x 19
      Heating
      • Central, Electric
      Cooling
      • Central Air, Electric
      Appliances
      • Included: Dishwasher, Disposal, Oven, Range, Refrigerator
      Features
      • Flooring: Plank, Vinyl
      Interior area
      • Total structure area: 2,156
      • Total interior livable area: 1,545 sqft

      Property

      Parking
      • Parking features: Garage
      • Garage spaces: 2
      Features
      • Levels: One
      • Stories: 1
      • Patio & porch: Rear Porch, Front Porch, Open
      • Pool features: None
      • Has view: Yes
      • View description: Canal
      • Has water view: Yes
      • Water view: Canal
      • Frontage length: 117
      Lot
      • Size: 0.33 Acres
      Details
      • Additional parcels included: ,,
      • Parcel number: C15353005000M00140
      • Zoning description: R1
      • Special conditions: None

      Construction

      Type & style
      • Home type: SingleFamily
      • Architectural style: One Story
      • Property subtype: Single Family Residence
      Materials
      • Block, Concrete
      • Roof: Shingle
      Condition
      • New Construction,Never Occupied
      • New construction: Yes
      • Year built: 2025

      Utilities & green energy

      • Sewer: Septic Tank
      • Water: Public

      Community & HOA

      Community
      • Features: Dog Park, Tennis Court(s)
      HOA
      • Has HOA: Yes
      • HOA fee: $50 annually
      Location
      • Region: Sebring

      Financial & listing details

      • Price per square foot: $219/sqft
      • Tax assessed value: $16,000
      • Annual tax amount: $814
      • Date on market: 7/1/2026
      • Cumulative days on market: 6 days
      • Listing agreement: Exclusive Right To Sell
      • Listing terms: Cash,Conventional,USDA Loan,VA Loan
      • Road surface type: Paved

        Estimated market value

        Not available

        Estimated sales range

        Not available

        $2,323/mo

        Price history

        DateEventPrice
        7/1/2026Listed for sale$339,000+2.8%$219/sqft
        Source: HFMLS #326316 Report a problem
        6/8/2026Listing removed$329,900$214/sqft
        Source: Stellar MLS #O6353013 Report a problem
        3/9/2026Price change$329,9000%$214/sqft
        Source: HFMLS #315331 Report a problem
        3/9/2026Price change$329,990+0%$214/sqft
        Source: MIAMI #A11978960 Report a problem
        3/9/2026Price change$329,900-5.2%$214/sqft
        Source: Stellar MLS #O6353013 Report a problem
        8/5/2025Price change$347,900-2.8%$225/sqft
        Source: MIAMI #A11840453 Report a problem
        5/18/2025Listed for sale$357,900+1783.7%$232/sqft
        Source: HFMLS #315331 Report a problem
        12/29/2023Sold$19,000+35.7%$12/sqft
        Source: Agent Provided Report a problem
        5/23/2022Sold$14,000$9/sqft
        Source: Public Record Report a problem

        Public tax history

        YearProperty taxesTax assessment
        2025$814 +4.1%$16,000
        2024$783 $16,000

        Find assessor info on the county website

        Monthly payment

        Est. payment

        Payment breakdown

        Explore the cost of this home by adjusting the details. Changes won't be saved.
        All calculations are estimates and provided by Zillow, Inc. for informational purposes only. Actual amounts may vary.
        HOA fees may include property taxes on listings classified as Co-Ops. Contact the listing agent and/or owner for fee details.
        Mortgage interest rates are dependent on a number of factors, including credit score, down payment, and repayment length. Interest rate data provided by Zillow Group Marketplace, Inc. as of 1/1/1970 from various mortgage lenders with which we have lead or other similar arrangements; the Estimated Payment is an average of those rates.
        See how much you could borrow to make a competitive offer.

        Climate risks

        Neighborhood: 33876

        Getting around

        0 / 100
        Car-Dependent
        25 / 100
        Somewhat Bikeable

        Nearby schools

        GreatSchools rating

        A local agent can set up tours, give advice and negotiate with sellers.

        A local lender can help you make sure your offer is ready when you are.

        Browse local experts

        Similar homes

        Skip to the end of the carouselSkip to the beginning of the carousel