Skip main navigation
Sold
  • Price Unknown

    6741 Lakeside Cir, Odessa, MO 64076

    5beds
    2,830sqft
    Single Family Residence
    Built in ----
    1.56 Acres Lot
    $600,800 Zestimate®
    $--/sqft
    $2,544 Estimated rent

    Home value

    $600,800

    Estimated sales range

    Not available

    $2,544/mo

    Zestimate® history
    Loading
    Loading...

    Owner options

    List your home for rent

    $2,544/mo

    Rent Zestimate®

    Find your next renter with Zillow Rental Manager. Plus, with online applications, you can quickly screen prospective tenants – for free.

    Learn more

    $2,544/mo

    Rent Zestimate®

    Refinance and save

    Refinancing to a lower rate could help reduce your monthly payments and save thousands over the life of the loan.

    See today's rates

    Explore your selling options

    Work with a Zillow partner agent

    Leverage their expertise and Zillow's premium Showcase listings to get your home seen by more buyers.

    Get started

    List with your own agent

    Get your home in front of millions of buyers by listing it on Zillow.

    Learn how to do it

    Sell it yourself

    Take full control of how buyers see your home on Zillow by listing For Sale by Owner (FSBO).

    List your home

    What's special

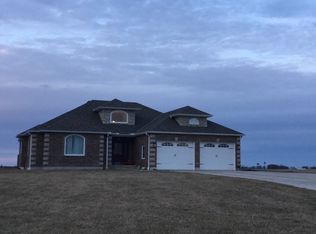
    This beautifully upgraded 5 bed, 3 bath home in Odessa offers approx. 2,830 sq ft of living space with high-end finishes throughout. Enjoy natural stone countertops, custom cabinetry, and upgraded stainless appliances—including an induction stove. The open layout is perfect for daily life and entertaining, and the high-efficiency HVAC keeps things comfortable year-round. The primary suite features a large custom shower and oversized walk-in closets. The finished basement includes a spacious storage area. Outside, you'll love the stamped/stained concrete on the front porch and partially covered patio, plus professional landscaping and an extra-wide driveway and sidewalk. Homeowners enjoy access to the subdivision lake—but the real bonus is the custom 30x40 outbuilding. Finished to match the home, it features 12-ft ceilings, sealed concrete floors, LED lighting, two 11x10 garage doors with openers, and separate water, septic, and electric (200 amp panel, pre-wired 220V + HVAC ready). Ideal for hobbies, storage, or additional vehicles. This one checks all the boxes—inside and out!

    Zillow last checked:

    Listing updated:

    Listed by:

    Kelley Rath 816-585-8597,

    RE/MAX Heritage

    Bought with:

    Mike Reese, 2016035654

    ReeceNichols - Lees Summit

    Source: Heartland MLS as distributed by MLS GRID,MLS#: 2564488MLS Logo

    Facts & features

    Interior

    Bedrooms & bathrooms
    • Bedrooms: 5
    • Bathrooms: 3
    • Full bathrooms: 3
    Primary bedroom
    • Level: Main
    • Dimensions: 16.11 x 13.7
    Bedroom 2
    • Level: Main
    • Dimensions: 12.4 x 11.11
    Bedroom 3
    • Level: Main
    • Dimensions: 12.4 x 12.2
    Bedroom 4
    • Level: Basement
    • Dimensions: 13.4 x 12.1
    Bedroom 5
    • Level: Basement
    • Dimensions: 12 x 13.11
    Heating
    • Heat Pump, Propane
    Cooling
    • Heat Pump
    Appliances
    • Laundry: Main Level
    Features
    • Kitchen Island, Pantry, Vaulted Ceiling(s), Walk-In Closet(s), Wet Bar
    • Basement: Basement BR,Finished,Sump Pump
    • Number of fireplaces: 1
    • Fireplace features: Basement, Electric
    Interior area
    • Total structure area: 2,830
    • Total interior livable area: 2,830 sqft
    • Finished area above ground: 1,703
    • Finished area below ground: 1,127

    Property

    Parking
    • Total spaces: 5
    • Parking features: Attached
    • Attached garage spaces: 5
    Features
    • Patio & porch: Covered
    Lot
    • Size: 1.56 Acres
    Details
    • Additional structures: Outbuilding
    • Parcel number: 145.0150000002.210

    Construction

    Type & style
    • Home type: SingleFamily
    • Property subtype: Single Family Residence
    Materials
    • Stone & Frame
    • Roof: Composition

    Utilities & green energy

    • Sewer: Septic Tank
    • Water: Public

    Community & HOA

    Community
    • Subdivision: Other
    HOA
    • Has HOA: No
    Location
    • Region: Odessa

    Financial & listing details

    • Tax assessed value: $360,220
    • Annual tax amount: $4,831
    • Date on market: 7/25/2025
    • Listing terms: Cash,Conventional,FHA,VA Loan
    • Ownership: Private
    • Road surface type: Paved

    Price history

    DateEventPrice
    10/10/2025Sold--
    Source: Heartland MLS as distributed by MLS GRID #2564488 Report a problem
    9/2/2025Pending sale$599,900$212/sqft
    Source: Heartland MLS as distributed by MLS GRID #2564488 Report a problem
    8/25/2025Contingent$599,900$212/sqft
    Source: Heartland MLS as distributed by MLS GRID #2564488 Report a problem
    8/15/2025Price change$599,900-3.2%$212/sqft
    Source: Heartland MLS as distributed by MLS GRID #2564488 Report a problem
    7/25/2025Listed for sale$619,900$219/sqft
    Source: Heartland MLS as distributed by MLS GRID #2564488 Report a problem

    Public tax history

    YearProperty taxesTax assessment
    2025$5,348 +10.7%$68,442 +14%
    2024$4,831 +0.1%$60,036
    2023$4,825 $60,036 +1089.3%
    2022-- $5,048
    2021-- $5,048
    Find assessor info on the county website

    Neighborhood: 64076

    Nearby schools

    GreatSchools rating
    Get a cash offer in 3 minutes
    Find out how much your home could sell for in as little as 3 minutes with a no-obligation cash offer.
    Estimated market value
    $600,800
    Get a cash offer in 3 minutes
    Find out how much your home could sell for in as little as 3 minutes with a no-obligation cash offer.
    Estimated market value
    $600,800